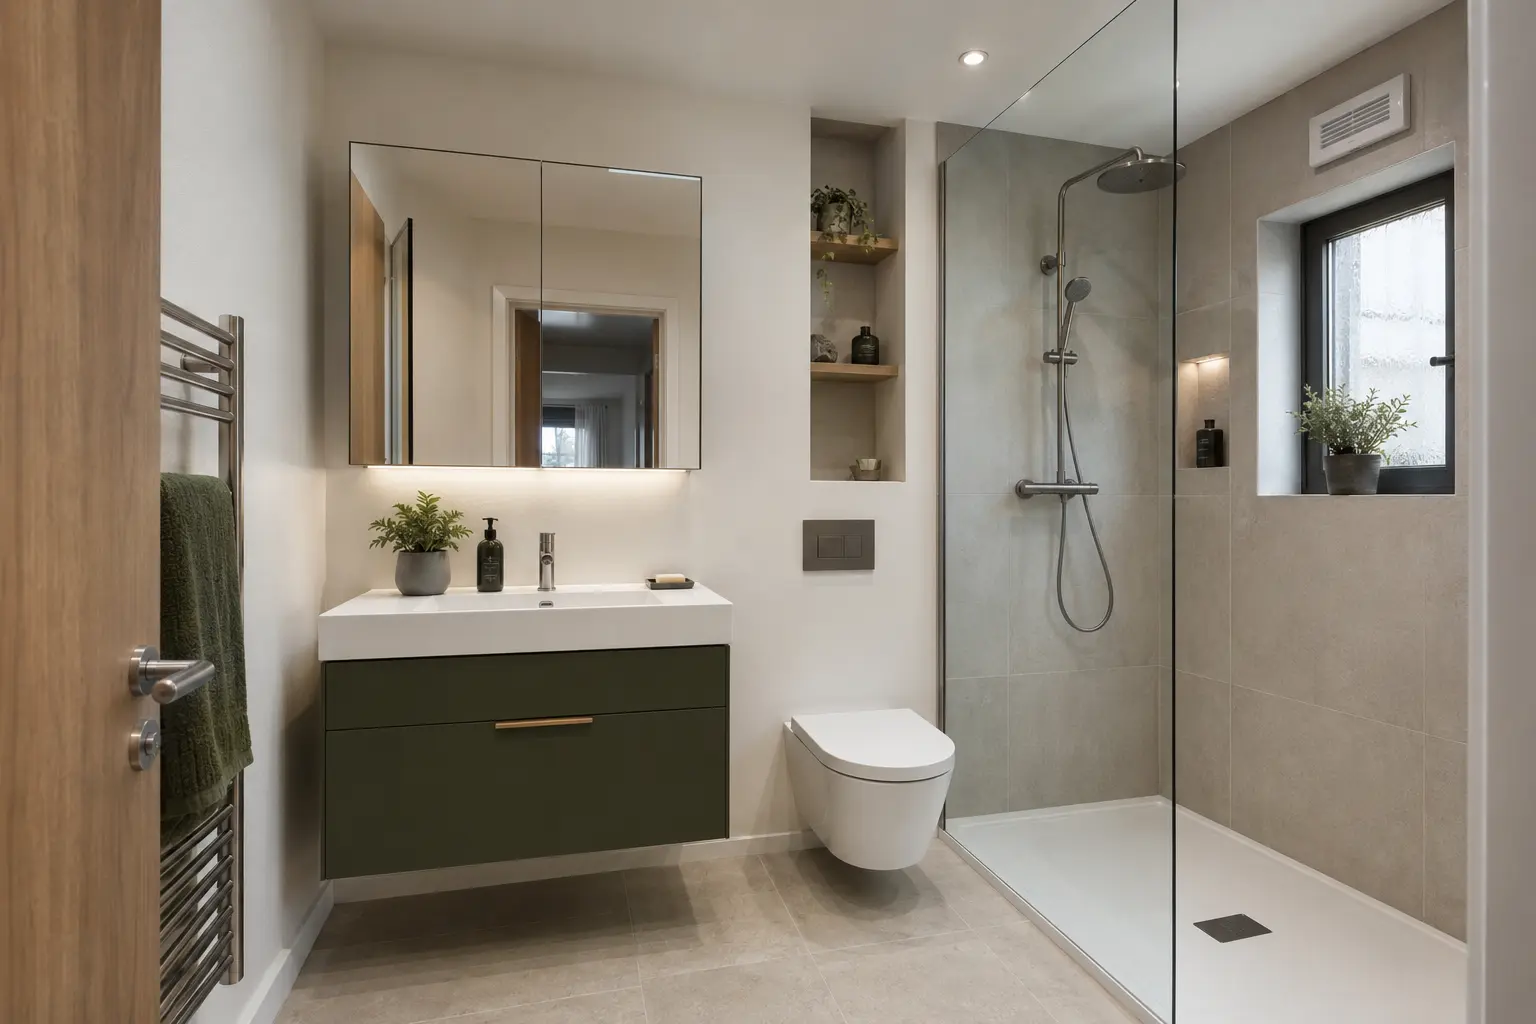
Check the building arrangements first
An apartment bathroom renovation can involve areas outside your own front door. Deliveries, removal of old fittings and turning off the water temporarily may affect shared spaces or services. Check the building-management rules and any permissions that apply before booking work. Give those details to the installer so the quote and proposed schedule reflect the actual access arrangements.
Ask about working hours, lift use and where waste can be held before collection. A large panel or shower screen needs a clear route through doors, corridors and stairs. Do not assume a product will fit because its dimensions suit the bathroom. The journey into the apartment can be the limiting measurement, particularly where there is no suitable lift.
Keep Useful Pipe Positions Where Possible
Moving fittings is not always necessary to improve an apartment bathroom. A shallower vanity, better shower screen or different storage can solve problems while keeping major connections in place. Before moving a toilet or drain, have the available route and any shared connections checked. Work on shared services needs appropriate agreement and should not be treated as an ordinary private alteration.
Keeping a position is not a reason to accept an uncomfortable layout forever. Ask which changes are practical and what they add to the work. Compare the gain in floor space or access with the disruption and cost involved. A measured drawing helps separate a useful improvement from a move that adds work without changing how the room feels to use.
For help with your room, see our Apartment Bathrooms in Belfast and request a home appointment.
Make the shower entrance work
A compact shower should still allow comfortable entry and movement. Look at where the screen or door opens in relation to the basin and toilet. An open walk-in arrangement can need more splash-control space than expected. In a small room, a suitable enclosure may protect nearby furniture better while still giving practical access.
Choose the tray, waste and shower controls as a set of compatible products. The water system and drain route need to suit them. A low-looking tray may need additional height once fitted, so ask about the actual finished step. If access is the main reason for changing the room, explain the difficulty you want to solve before selecting the product.
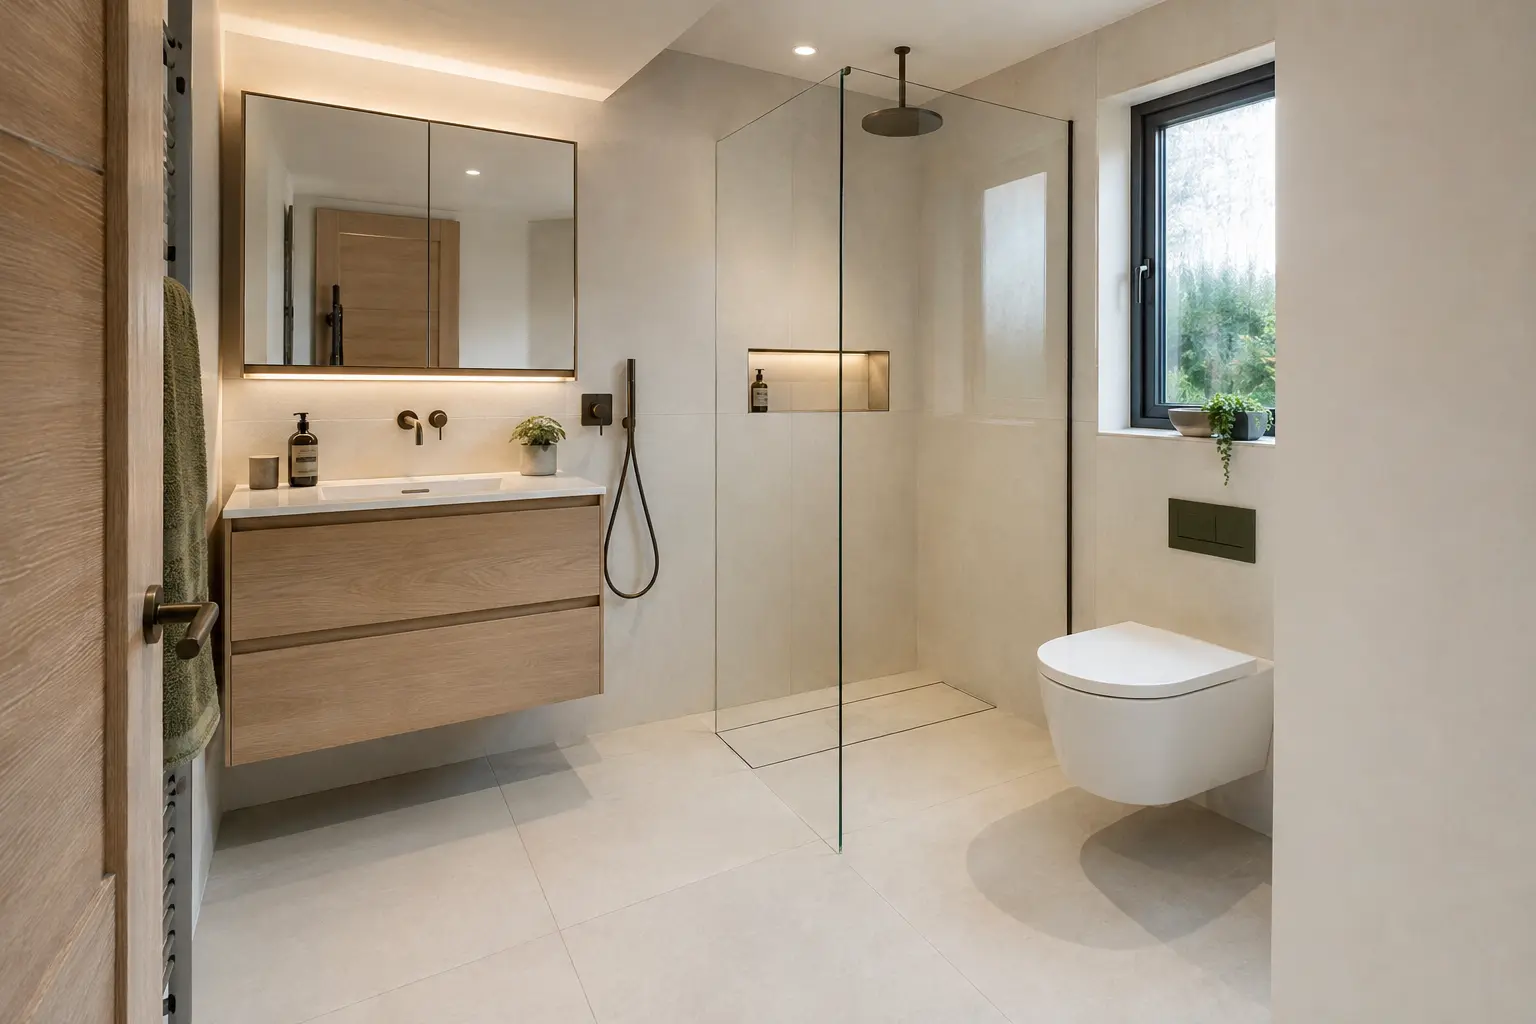
Add storage without filling the floor
A vanity below the basin can store everyday items in space already occupied by the wash area. Check how much drawer or cupboard space remains around the pipes. Mirror cabinets are another option, but their depth and door opening must suit the room. A cabinet that projects too far can make a narrow basin area feel awkward even though it uses no floor space.
Keep a place for towels, spare toiletries and cleaning items in the plan. Avoid relying on decorative shelves for everything; some products are better stored out of sight or securely. Where a shower recess is unsuitable, a correctly placed surface shelf can provide reachable storage. It is more useful to fit a few workable storage spaces than to add furniture that blocks movement.
Understand the existing ventilation route
Some apartment bathrooms have little or no natural ventilation. Identify the extractor arrangement and where its duct discharges before replacing the fan or enclosing a ceiling. A grille alone does not tell you how well the system works. Shared ducts or building systems may have specific requirements, so changes need to be checked with the appropriate installer or building manager.
Explain any lingering steam, smells or noise rather than simply asking for a more powerful fan. The cause may involve the duct route, blockage, controls or air entering the room. A suitable solution depends on the actual system. Keep the fan accessible for cleaning and maintenance, and follow the manufacturer's care instructions after the bathroom is completed.

Choose finishes for the light you have
Take samples into the room where possible. An apartment bathroom with limited daylight can make dark finishes look different from the showroom display. A few coordinated surfaces can keep the room from feeling busy without requiring everything to be white. Timber tones, muted colours and pale wall finishes can be compared together under the proposed lighting.
Use lighting to help at the mirror and in the shower, not just to create a decorative effect. Fittings must be suitable for their bathroom position and installed appropriately. Large mirrors may improve the view and reflect light, but they do not replace clear standing space. Keep the practical layout and the visual choices working together rather than expecting one to correct the other.
Agree protection and handover details
Shared hallways, lifts and neighbouring homes deserve consideration during the work. Agree protection, cleaning and waste collection arrangements in writing where they affect the quote. Keep access routes usable and tell the installer about any building contact they need for planned work. These details are easier to settle before a delivery or removal team arrives.
At completion, ask for the shower, fan and concealed access points to be explained. Keep records of agreed changes, product information and any building permissions with the quote. Record outstanding items rather than assuming a usable bathroom means every job is finished. Clear arrangements help you get the bathroom you want while avoiding unnecessary problems elsewhere in the building.