
Identify the improvement before choosing a new position
Moving a bathroom fitting is worthwhile when it solves a real problem. You may need a clearer doorway, a larger usable shower or more standing space at the basin. Start with that benefit rather than rearranging every fitting because the room is being renovated. A different furniture size or screen arrangement may sometimes achieve the same improvement with less work.
Draw the current layout and the proposed alternative at the actual dimensions. Include door swings, drawer openings and room for cleaning. This helps show whether the move creates a useful gain or merely changes the photograph. Discuss the main difficulty with the installer so the service routes can be checked against a layout that has a clear purpose.
Check the toilet waste route carefully
A toilet connection can be a significant constraint because of the waste route and available space. Moving the pan may involve more than extending a visible pipe. The installer needs to check the pipe route, its connection and the slope needed for drainage, including any changes to walls or floors. Floor supports and shared pipes can limit what is practical.
Do not buy a toilet for a new position before that assessment. Ask how the pipe will be concealed and whether the proposed boxing affects usable space. A wall-hung design also needs suitable support and access to its cistern. Compare the full installed depth rather than assuming the visible pan alone represents how far the fitting will project into the room.
For help with your room, see our Bathroom Design in Belfast and request a home appointment.
Assess the bath and shower drainage
A new bath or shower position needs a suitable waste route and enough space for its installation. A low shower tray may need to be raised if the floor cannot accommodate the required drainage arrangement. A level wet-room floor involves further checks on the structure, drain and waterproofing. The finished height should be explained before product selection is final.
Water supply matters too. The chosen shower must suit the home's system and be installed according to its requirements. A desirable position on a drawing is not enough if the necessary connections cannot be provided appropriately. Ask which alternatives keep the shower comfortable to enter and use without creating an awkward step or excessive disruption elsewhere in the room.
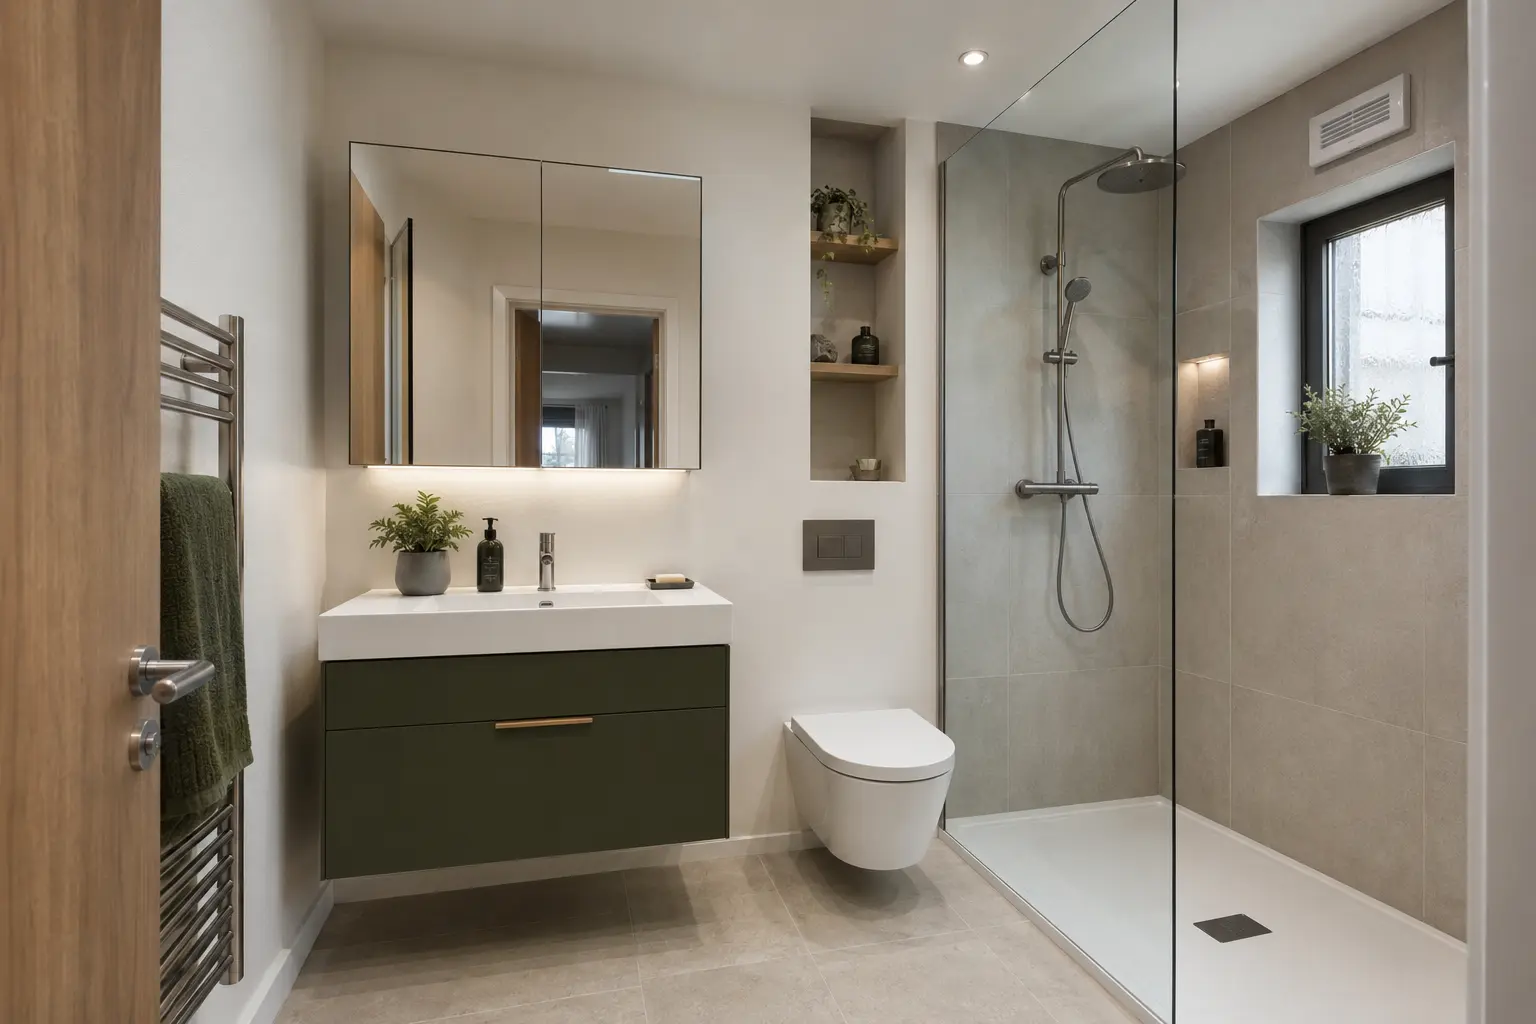
Include the walls and floors that must be opened
Changing pipe routes may require lifting flooring, opening walls or removing existing finishes. The quote needs to include making those areas good afterwards. A small change to a basin position can affect more surface than expected if the old tiles cannot be matched. Look at the complete finished result rather than only the plumbing labour.
Ask which existing materials can reasonably remain and which will be replaced. Their condition matters as well as their appearance. If a hidden leak or damaged floor is found, additional repair may be needed before the new work proceeds. Agree how that will be explained and priced, and keep any changes recorded with the original quote.
Keep future repair access in the layout
Concealing pipes and valves can make the room look tidier, but working parts still need appropriate access. A bath waste, concealed cistern or shower valve may eventually need attention. Ask how a repair would be carried out after the panels, tiles and furniture are installed. A design that requires unnecessary demolition for routine access deserves another look.
Plan removable panels and access positions before finishing begins. They should be reachable without removing unrelated heavy fittings where practical. Do not judge them as purely decorative interruptions; they serve a useful purpose. The installer can explain what access the selected products require and how it can be incorporated neatly into the bathroom.
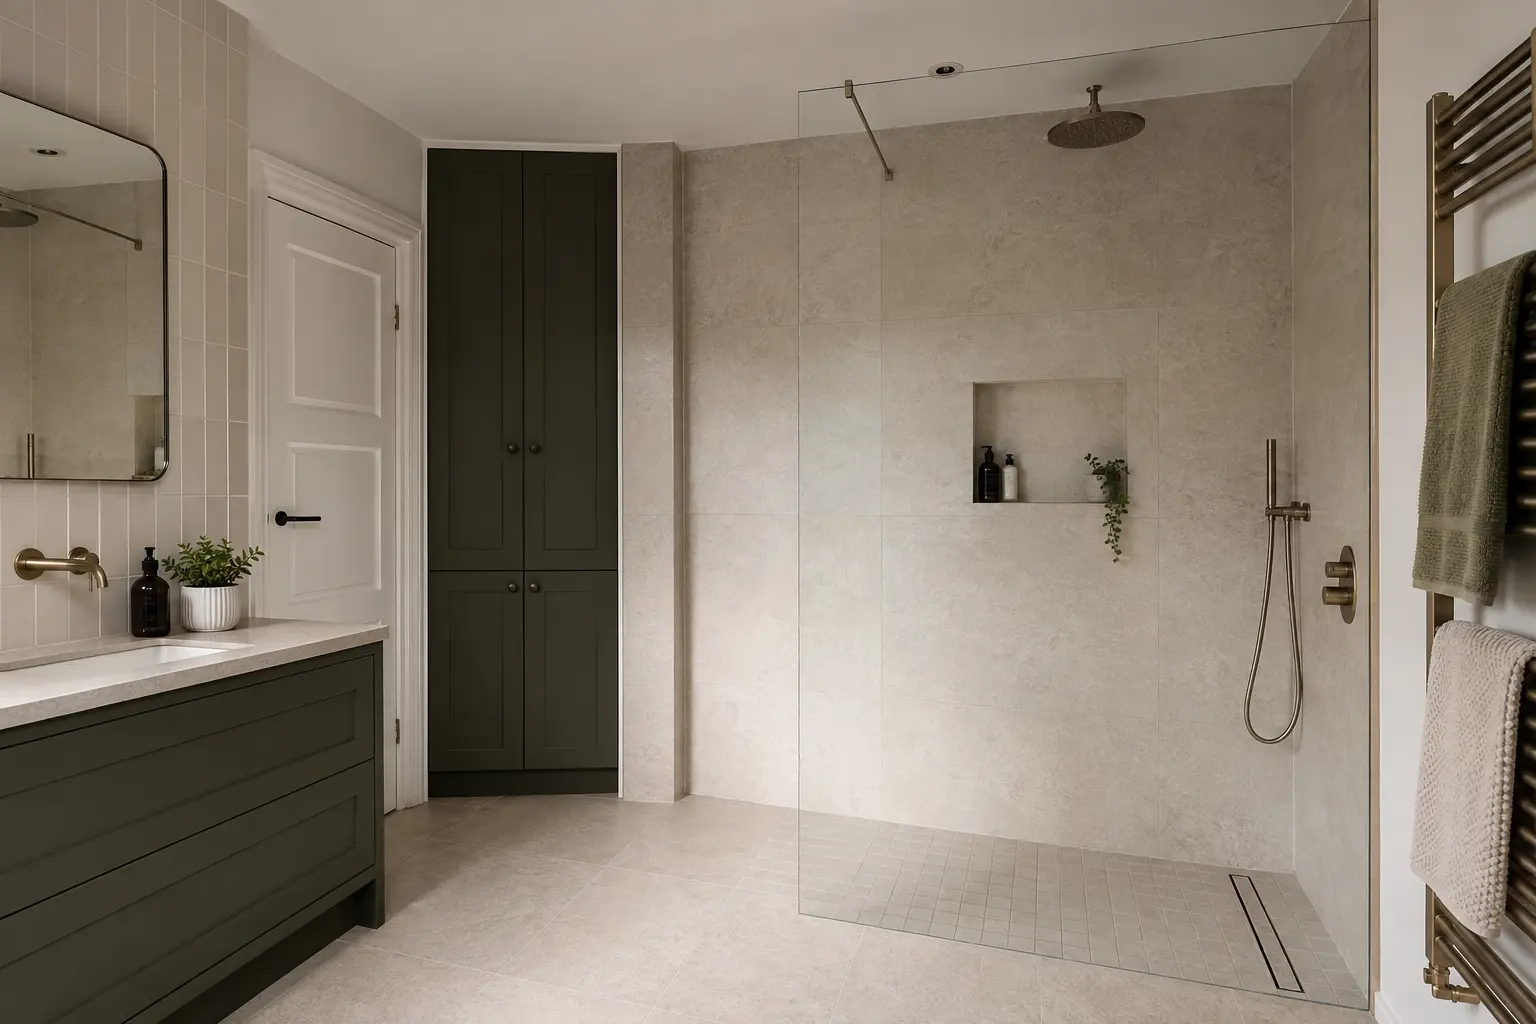
Compare a moved layout with a simpler alternative
Ask for a comparison between the desired move and an option that keeps the main service positions. Check whether a shallower vanity, different bath screen or revised storage would solve the same daily problem. Sometimes the moved layout is clearly better; sometimes the extra work buys only a small improvement. The decision should be based on the room and your priorities.
Compare complete costs, including preparation, new fittings where required, surface repairs and any effect on timing. A pipework estimate alone can understate the change. Confirm whether building permissions or other approvals apply to the proposed alterations, particularly where shared services or restricted properties are involved. Have the relevant requirements checked rather than assuming an internal change has no wider implications.
Confirm the plan before ordering and fitting
Once the practical route is agreed, record the final positions and exact products. Changes after pipes are installed can create extra labour and delay. Check deliveries against the agreed product list so a different waste position or fitting size is not discovered at installation. Keep the agreed layout available to everyone carrying out related work.
At handover, ask where the water can be turned off and how to reach the pipes and how the new fittings operate. Record any outstanding work and retain the product details. Moving plumbing should leave you with a bathroom that works better, not simply a different arrangement of the same difficulties. A clear purpose and a checked installation plan help make the extra work worthwhile.
Mira's water-system guide explains why shower compatibility needs checking.