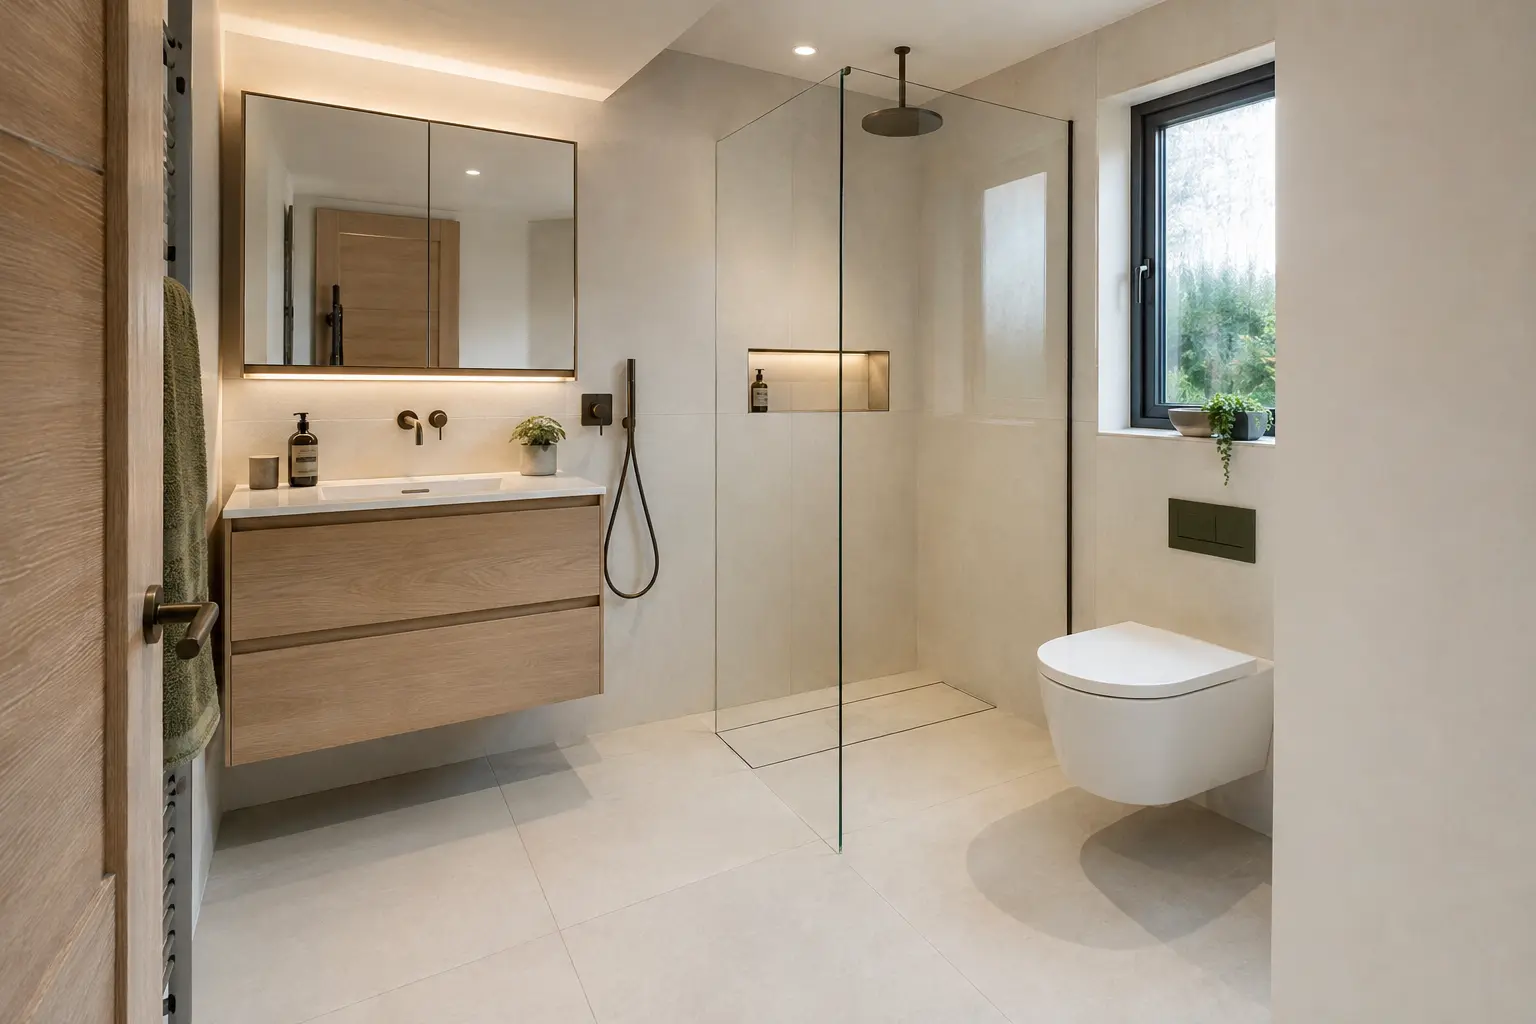
Decide what the floor must cope with
A bathroom floor may receive wet footprints, occasional spills or direct shower water, depending on the layout. Those are different conditions. A product suitable beside a bath is not automatically suitable as the floor of a wet-room shower. Identify where water will reach before comparing colours and patterns, and check the exact product's intended use.
Think about the people using the room as well. Grip, ease of cleaning and comfort underfoot may matter more than a particular decorative effect. No surface should be assumed to remove every slipping risk. Ask for suitable product information and consider how water will be contained, cleaned up and kept away from parts of the room that are not designed for repeated wetting.
Inspect the base before selecting the finish
The floor covering relies on the structure and preparation below it. Movement, soft areas, uneven boards or damage from a leak need checking before a new surface is fitted. Tiles can crack or joints can fail if the base does not provide suitable support. Vinyl can show imperfections or be affected by preparation that does not meet the product instructions.
Ask what the quote includes for removing the old floor and preparing the replacement base. Some problems may only become visible after the bathroom is stripped out. Agree how additional repairs will be priced and approved. Choosing a more expensive surface will not compensate for an unsuitable floor beneath it, so keep essential preparation in the budget.
For help with your room, see our Bathroom Flooring in Belfast and request a home appointment.
Compare floor tiles by suitability
Tiles offer many appearances, but the exact tile needs to be rated for the intended floor use. A wall tile that matches the room is not enough. Check wet-area suitability, grip information, size and how the surface will be cleaned. A heavily textured finish may need more cleaning effort, while an unsuitable smooth finish may be a poor choice for wet feet.
Large tiles need appropriate preparation and a planned layout. On a shower floor, the shape and slope towards the drain can affect the tile format and cuts. Ask how the chosen size will fit around the toilet, doorway and drain. Look at grout and edge details as part of the decision rather than treating the main tile as the whole floor.
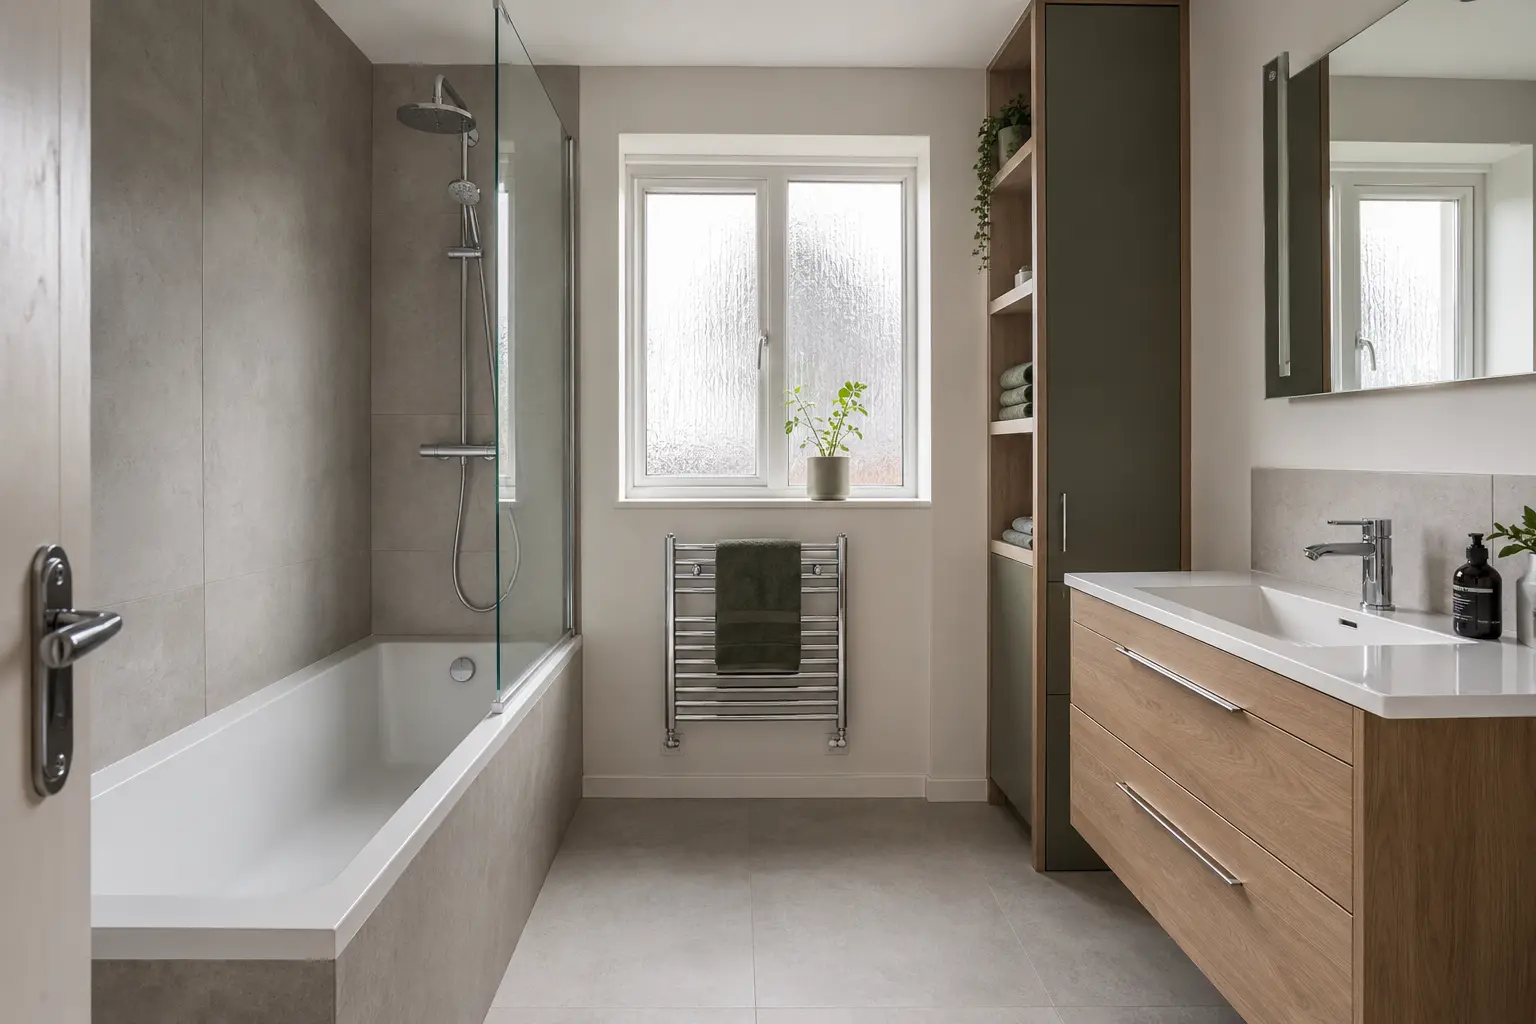
Understand what bathroom-rated vinyl means
Some vinyl products are intended for bathrooms, but the fitting method and limits vary. Check the specific product and its instructions for joints, edges, standing water and the required base. A water-resistant surface does not automatically turn the room into a waterproof enclosure. Do not assume it can be used in a wet-room shower simply because it is suitable for a normal bathroom.
Vinyl can feel warmer underfoot than some tiled finishes, but appearance and comfort should be considered alongside durability and repair needs. Ask how it will meet the bath, toilet and doorway. Check whether furniture and fittings should be installed before or after the selected flooring system. Following the manufacturer's method matters more than applying one rule to every vinyl product.
Treat a wet-room floor as a system
A wet-room shower needs drainage, a suitable slope and waterproofing arranged together. The final surface must work with those parts. It is not enough to lay an ordinary bathroom floor and add a drain. The chosen system determines preparation, sealing and the details around corners, pipe openings and the connection to the rest of the room.
Have the floor structure and waste route assessed before committing to a flush entrance. Available depth can affect the finished level. Ask how the shower floor will be cleaned and how the drain trap can be reached. These details influence everyday use and maintenance, especially where easier access is the main reason for choosing a wet room.
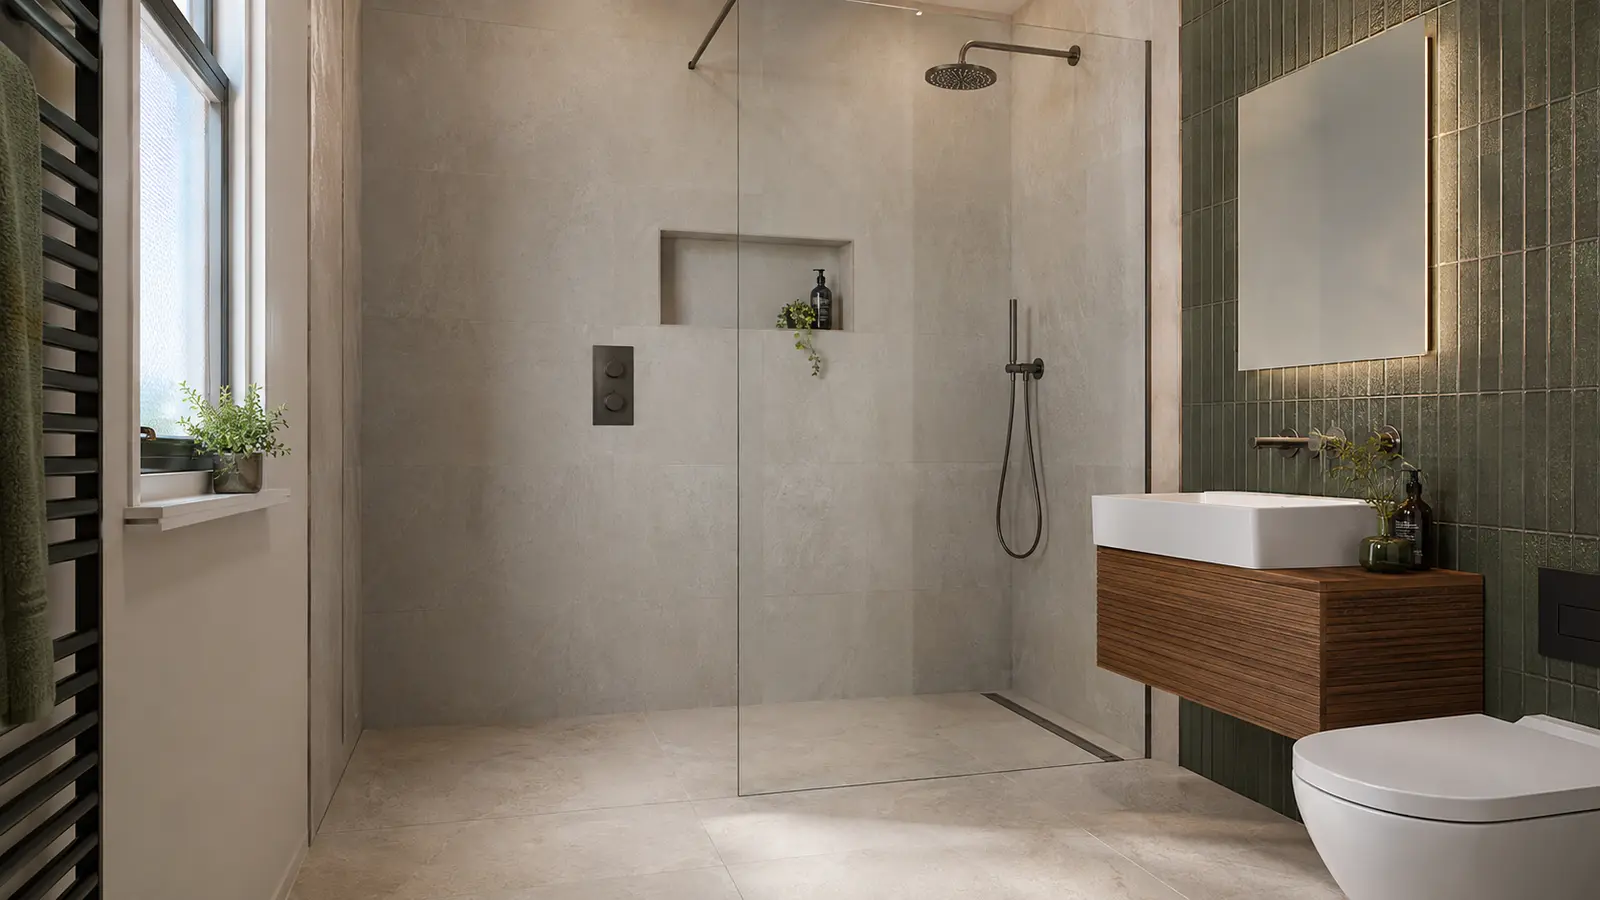
Check heating and doorway levels
If underfloor heating is proposed, confirm compatibility with the exact flooring, adhesive and preparation system. Follow the relevant installation and operating instructions. Heating is not a substitute for waterproofing or ventilation, and it does not make an unsuitable product suitable. Keep the selected products documented so the installer can check them together.
The height of the finished floor also matters at the doorway and beneath the door. Preparation layers and new coverings can change that height. Ask how any threshold will be finished and whether the door needs adjustment. A bathroom floor should meet the adjoining space safely and neatly, rather than leaving an unexpected step discovered only after the surface is complete.
Keep care and repair information
Before normal use, ask when the floor can be walked on and cleaned. Newly fitted materials may need curing time, and the permitted cleaners depend on the product. Keep instructions and spare matching material where useful. A small reserve can help with a future repair, though it cannot guarantee that every damaged area will be simple to replace.
Check the completed floor and its edges as part of the handover. Report movement, loose areas or water escaping where it should be contained. The best flooring choice brings together a suitable product, a sound base and a practical layout. Choosing those parts together is more useful than deciding on a finish from colour alone.