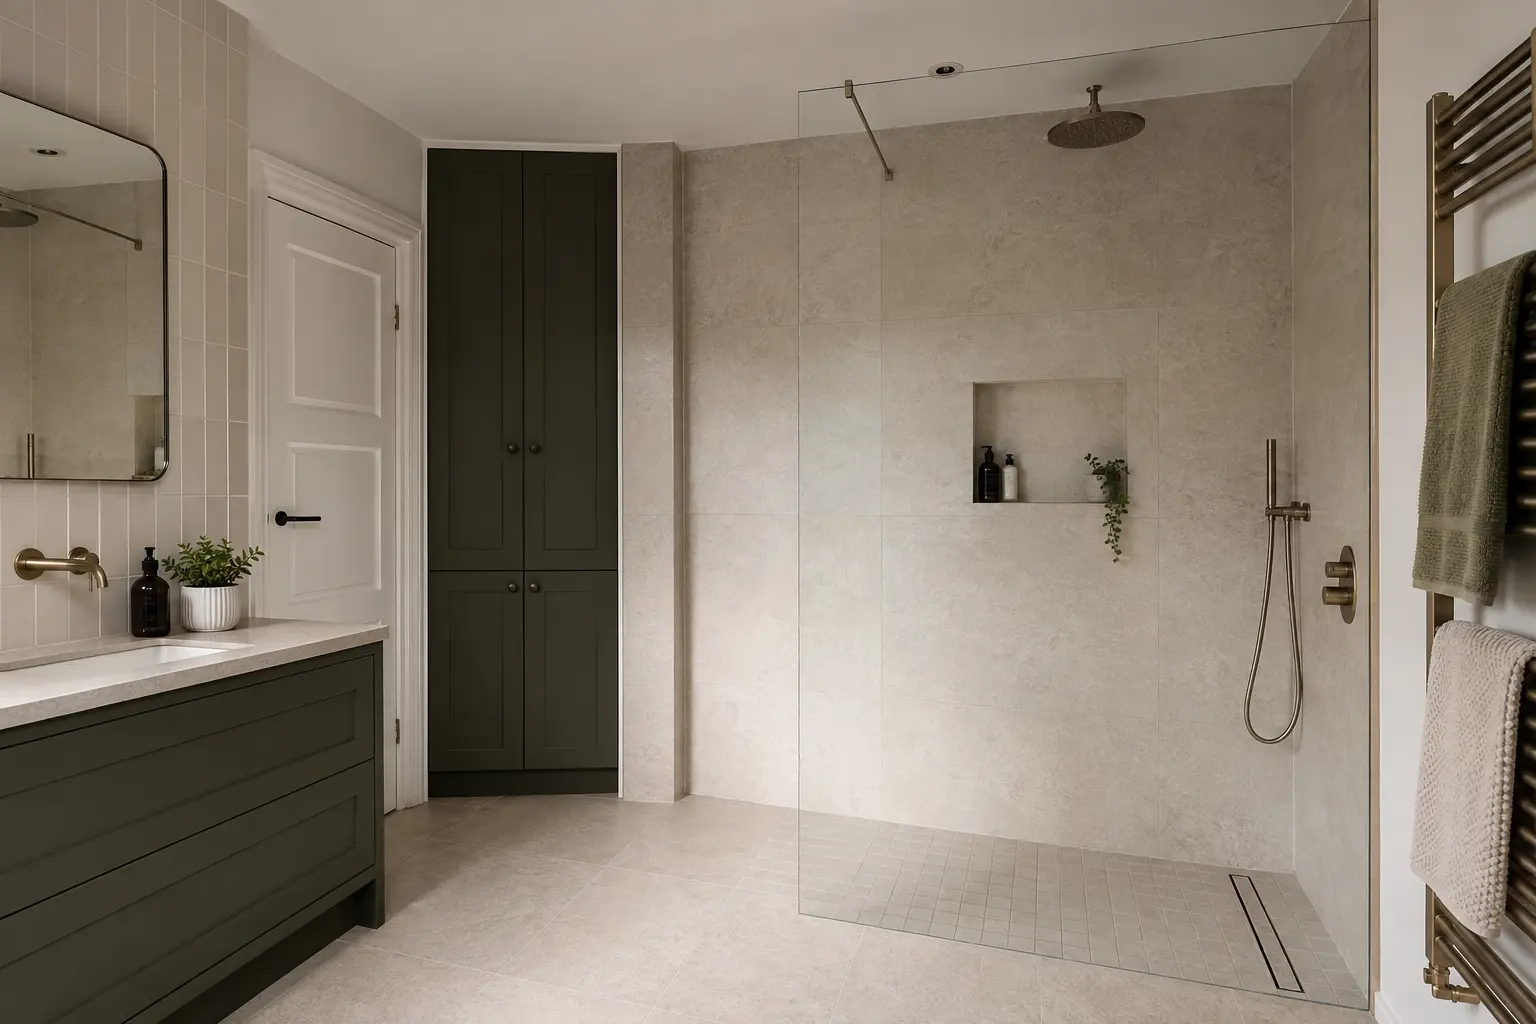
Understand the difference first
A walk-in shower usually describes a shower with an open entrance, often beside a fixed glass screen. It may stand on a tray, including a low tray. A wet room uses a waterproofed floor area with a drain built into the shower floor. The two can look similar in a photograph, but their floor preparation and drainage arrangements may be quite different.
Neither label tells you everything about access. A walk-in tray can still have a raised edge. A wet-room floor may need changes to the structure before a flush entrance is possible. Ask to see how the proposed shower will meet the surrounding floor in your bathroom. Choose from the actual construction and finished levels rather than relying on the name alone.
Check the floor and waste route
The installer needs to establish what is beneath the bathroom floor and where the water can drain. There must be room for the chosen waste and the required route to the drain connection. Floor depth, structural supports and existing pipes can limit the options. A tray that looks very shallow on a product page may need a higher installation in your room.
A wet-room floor also needs a controlled slope towards its drain. The selected floor system and final surface must work together. These details should be settled before tiles or shower fittings are ordered. Do not assume a timber floor rules a wet room out, or that a solid floor makes it simple; the actual structure and system need checking.
For help with your room, see our Walk-In Shower Installation in Belfast and request a home appointment.
Work out how much glass is needed
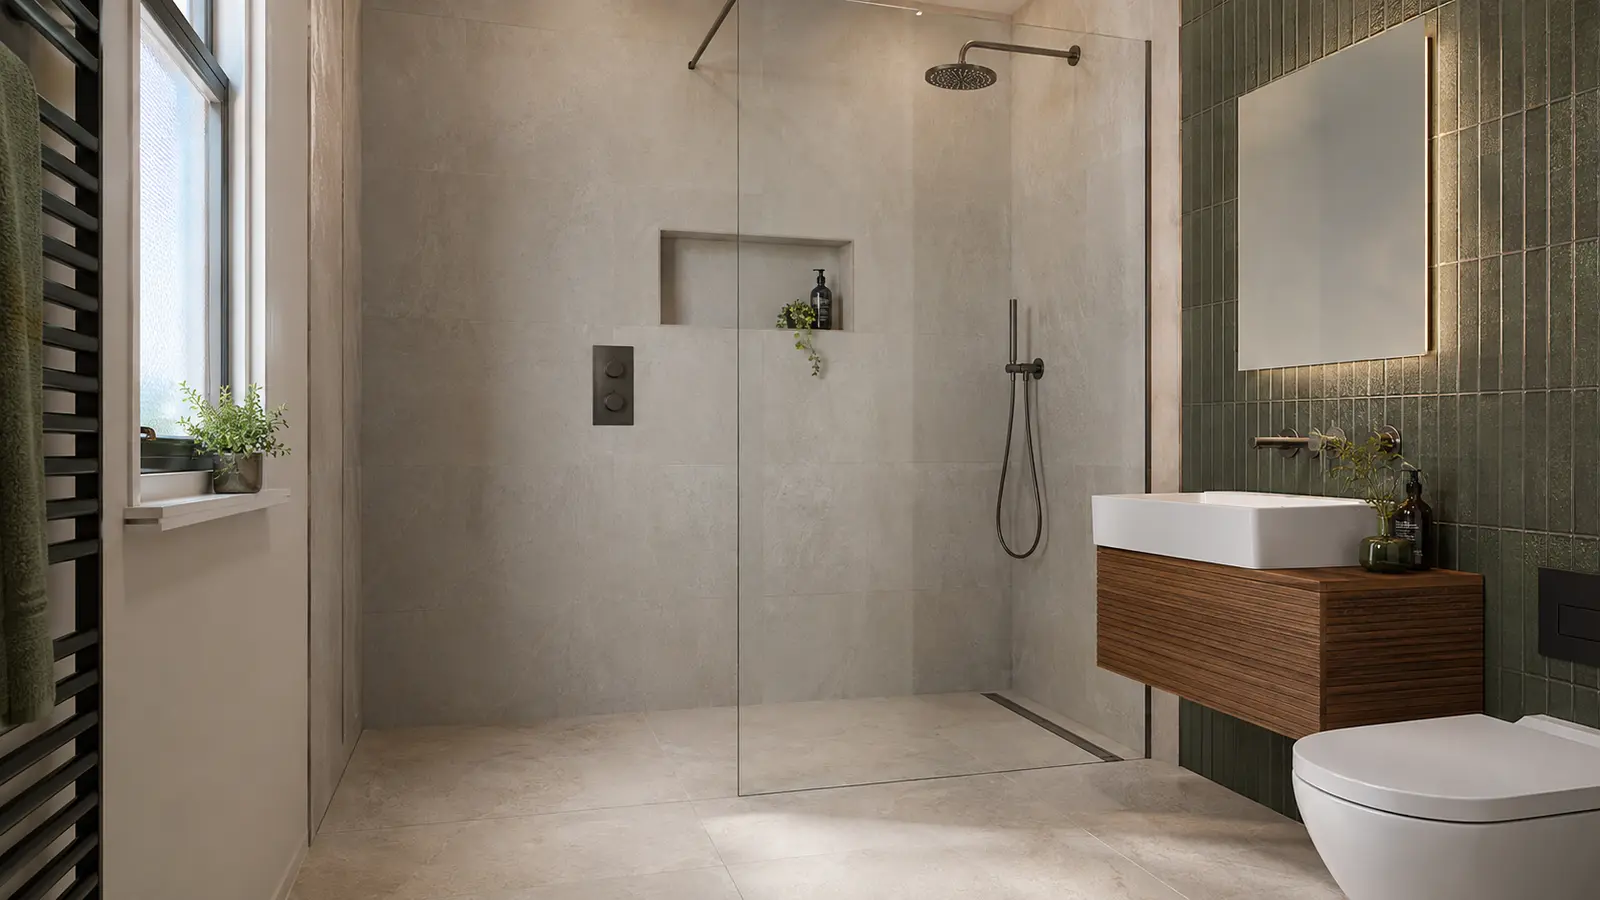
Open showers need enough screening to limit water reaching the rest of the bathroom. The shower-head position, spray direction, user movement and available space all affect this. A short screen might look unobtrusive yet leave the toilet or vanity repeatedly wet. A longer screen might contain more spray but make entry difficult.
Compare the entrance and splash protection as a pair. Some rooms may suit an additional return panel or an enclosed shower better than a fully open arrangement. Keep shelves and controls reachable without leaning around the screen. Also allow access for cleaning both faces of the glass, especially where it sits close to furniture or a wall.
Include warmth and comfort
An open shower can feel different from an enclosed cubicle because it does not hold the same pocket of warm air. Discuss the room heating and the proposed screen arrangement, particularly in a larger or draughty bathroom. This does not mean an open shower is unsuitable, but comfort should be part of the choice. A design that provides generous access still needs to suit normal use throughout the year, rather than only looking appealing in a warm showroom.
Choose access around the person using it
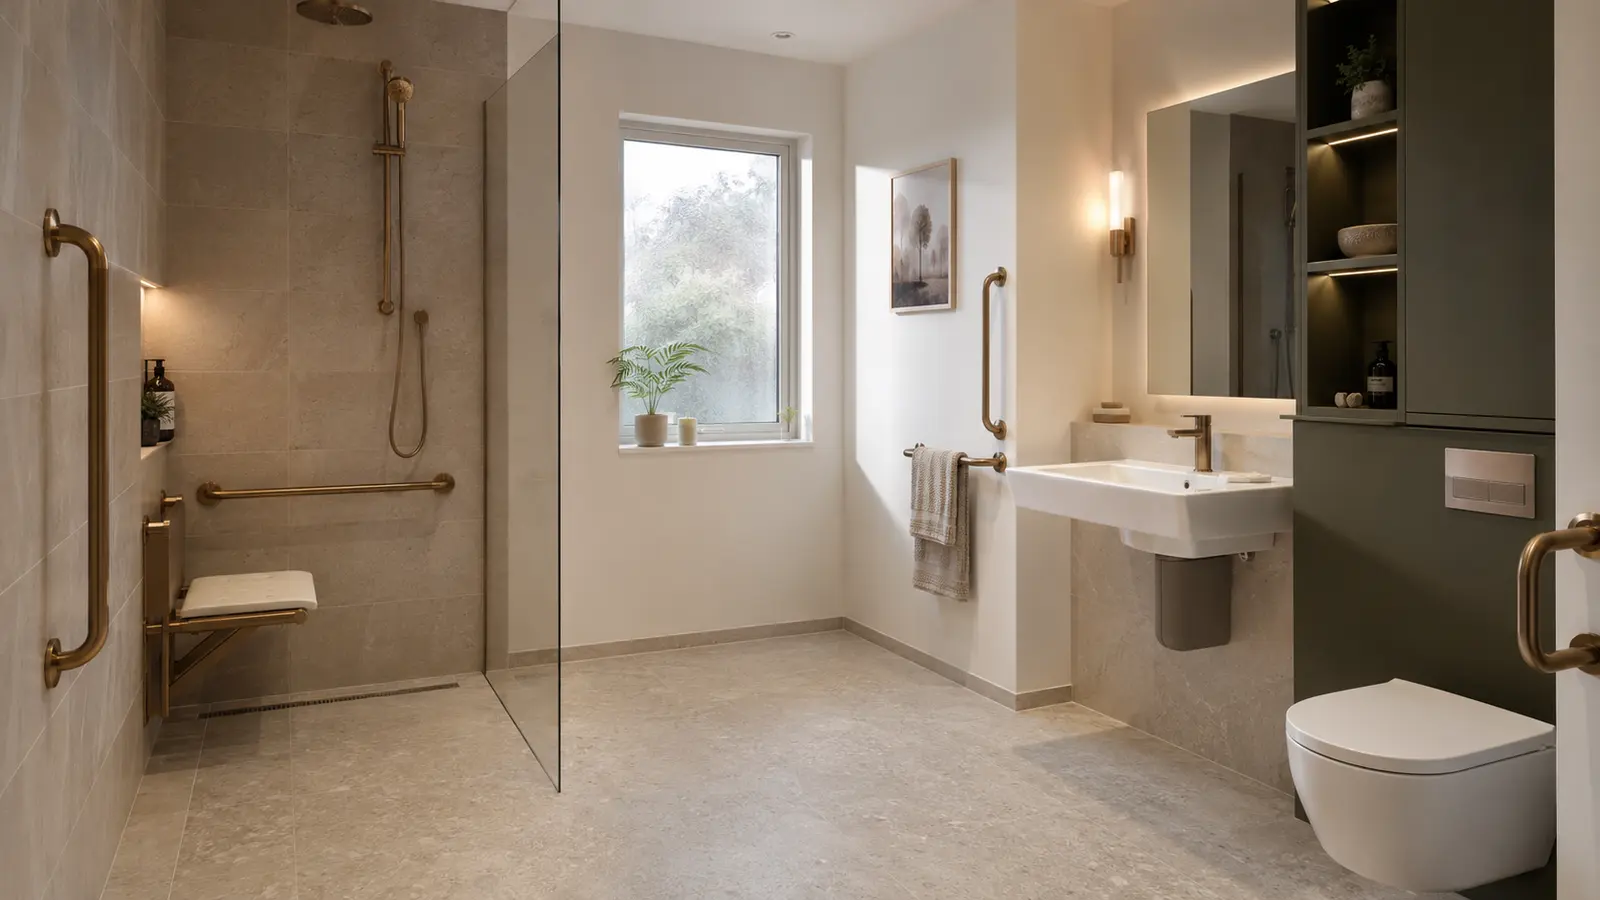
If stepping over the bath has become difficult, explain exactly what causes the problem. It could be the height, a slippery footing, a narrow entrance or a lack of support. A lower shower edge may help, but it does not address every difficulty. Controls, seating, handrails and space for assistance may all affect the layout.
Where an occupational therapy assessment or funding approval is required, arrange that before ordering or starting work. Support fittings need suitable fixing behind the finished wall. Avoid assuming that a wide-looking shower or a particular floor tile makes a bathroom safe for everyone. The room needs to suit the person using it and any equipment they rely on.
Plan waterproofing and cleaning
Tiles and grout are only the visible finish. The selected shower or wet-room system determines the waterproofing required beneath it and around corners, drains and pipe openings. Follow the system instructions rather than mixing unrelated products because they appear similar. Repairs to weak or damp surfaces must happen before the new finish conceals them.
Cleaning also deserves a place in the decision. Ask how the drain trap is accessed and how hair is removed. Check the care instructions for the screen coating, taps, tiles or panels. Keep cleaning products within reach but away from the shower entrance. An easy-looking design can become inconvenient if everyday maintenance requires awkward stretching or moving heavy furniture.
Compare the whole installation quote
Compare the complete work for each option, including bath removal if needed, floor preparation, drainage, waterproofing, wall finishes and making good. A tray or drain price alone does not represent the cost of the finished shower. Check whether exposed floor and wall areas left by the old bath are included in the quote.
Ask when the shower can be used after fitting and sealing. Curing times depend on the chosen products, so a general promise of immediate use is not a substitute for their instructions. At handover, have the controls and drain access demonstrated. The best option is the shower that fits the room, meets your needs and can be properly installed and maintained.
The Impey installation guides explain the requirements for its wet-room systems.