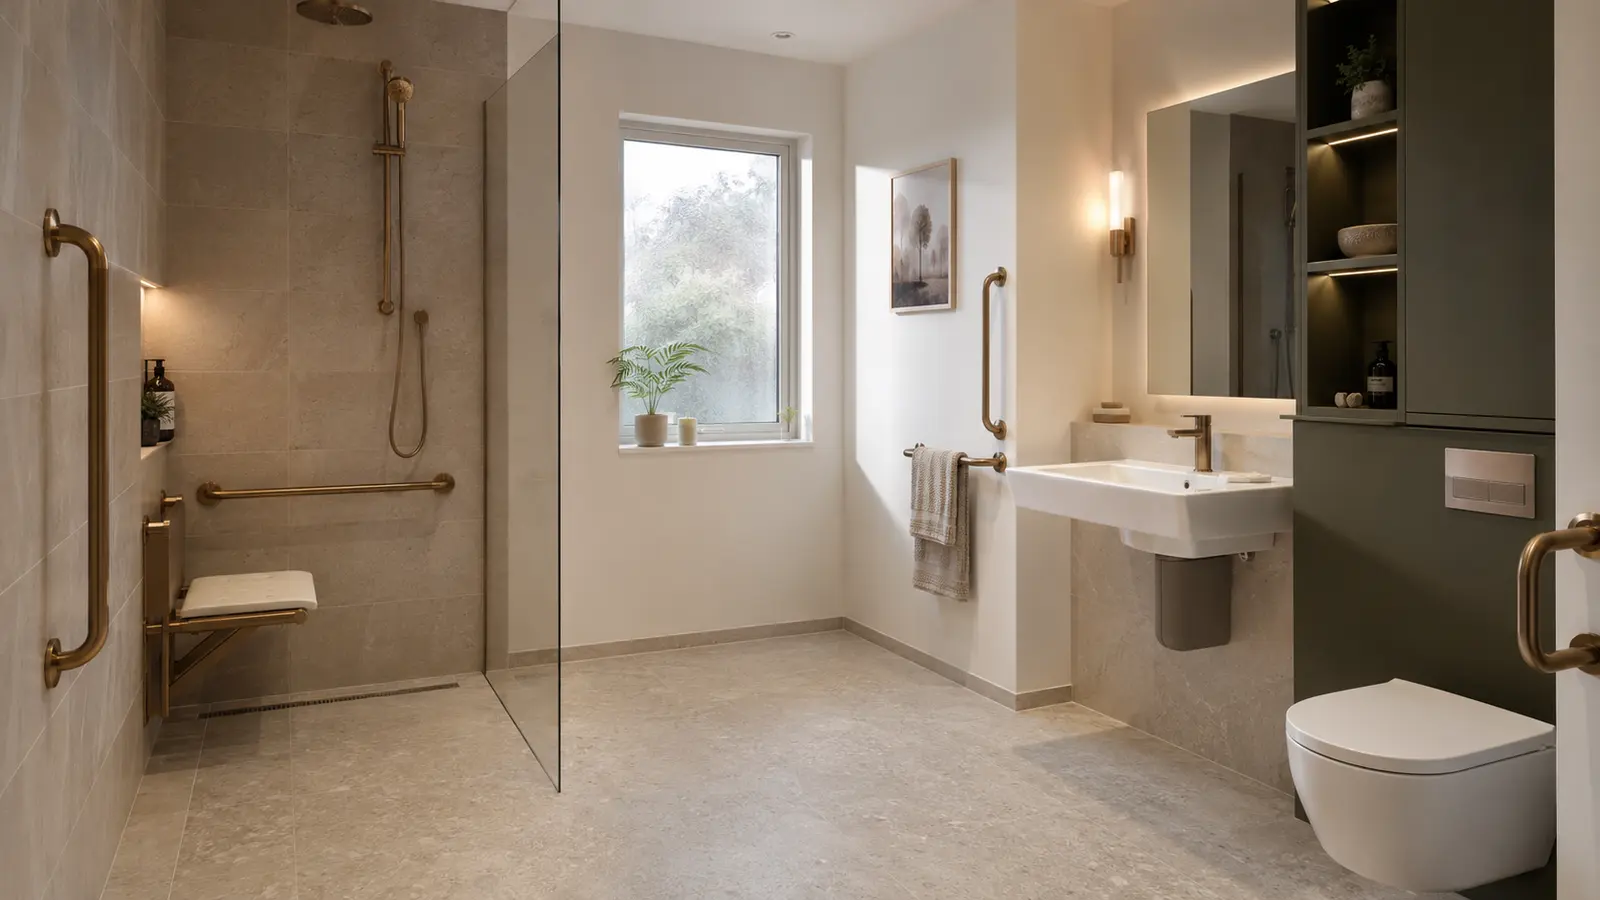
Identify the everyday difficulty
A bathroom change should begin with the person using it. Stepping into a bath, standing for a shower, reaching a tap and getting up from the toilet are different activities. Explain which actions are difficult and when assistance is needed. A general request for an accessible bathroom may not give the designer enough information to choose a suitable layout.
Where an occupational therapy assessment or funding approval is needed, arrange it before ordering products or starting work. This article offers planning questions rather than individual clinical advice. Requirements can differ between people and funding arrangements. Keep the agreed needs clear so the bathroom is designed around actual use, including any mobility aid or support a person relies on.
Compare the real shower entrance
Replacing a bath can remove a high side to step over, but the new shower still needs a suitable entrance. A low tray has an edge, even if it appears almost flush in a photograph. A level shower floor requires the right floor construction, drainage and waterproofing. Have the actual finished level explained before choosing between them.
The opening width and surrounding floor space matter as well as the step. Check whether a screen creates an awkward turn or whether a basin narrows the route. If someone needs assistance, that space should be considered in the plan. An open-looking shower is not automatically suitable just because it has fewer visible parts than an enclosure.
For help with your room, see our Accessible Bathroom Fitting in Belfast and request a home appointment.
Put controls and toiletries within reach
Think about where the person stands or sits when turning on the shower. Controls should not require an awkward stretch or force someone to stand under the first flow of water. The chosen shower and water controls need to suit the installation and user requirements. Ask for their operation to be demonstrated rather than relying only on the appearance of the handles.
Soap, shampoo and towels also need useful positions. A shelf should be reachable without bending to the floor or leaning beyond support. Avoid placing storage where it narrows the shower entrance or can be knocked during movement. Planning these small items before fitting helps prevent improvised solutions that make the room less convenient afterwards.
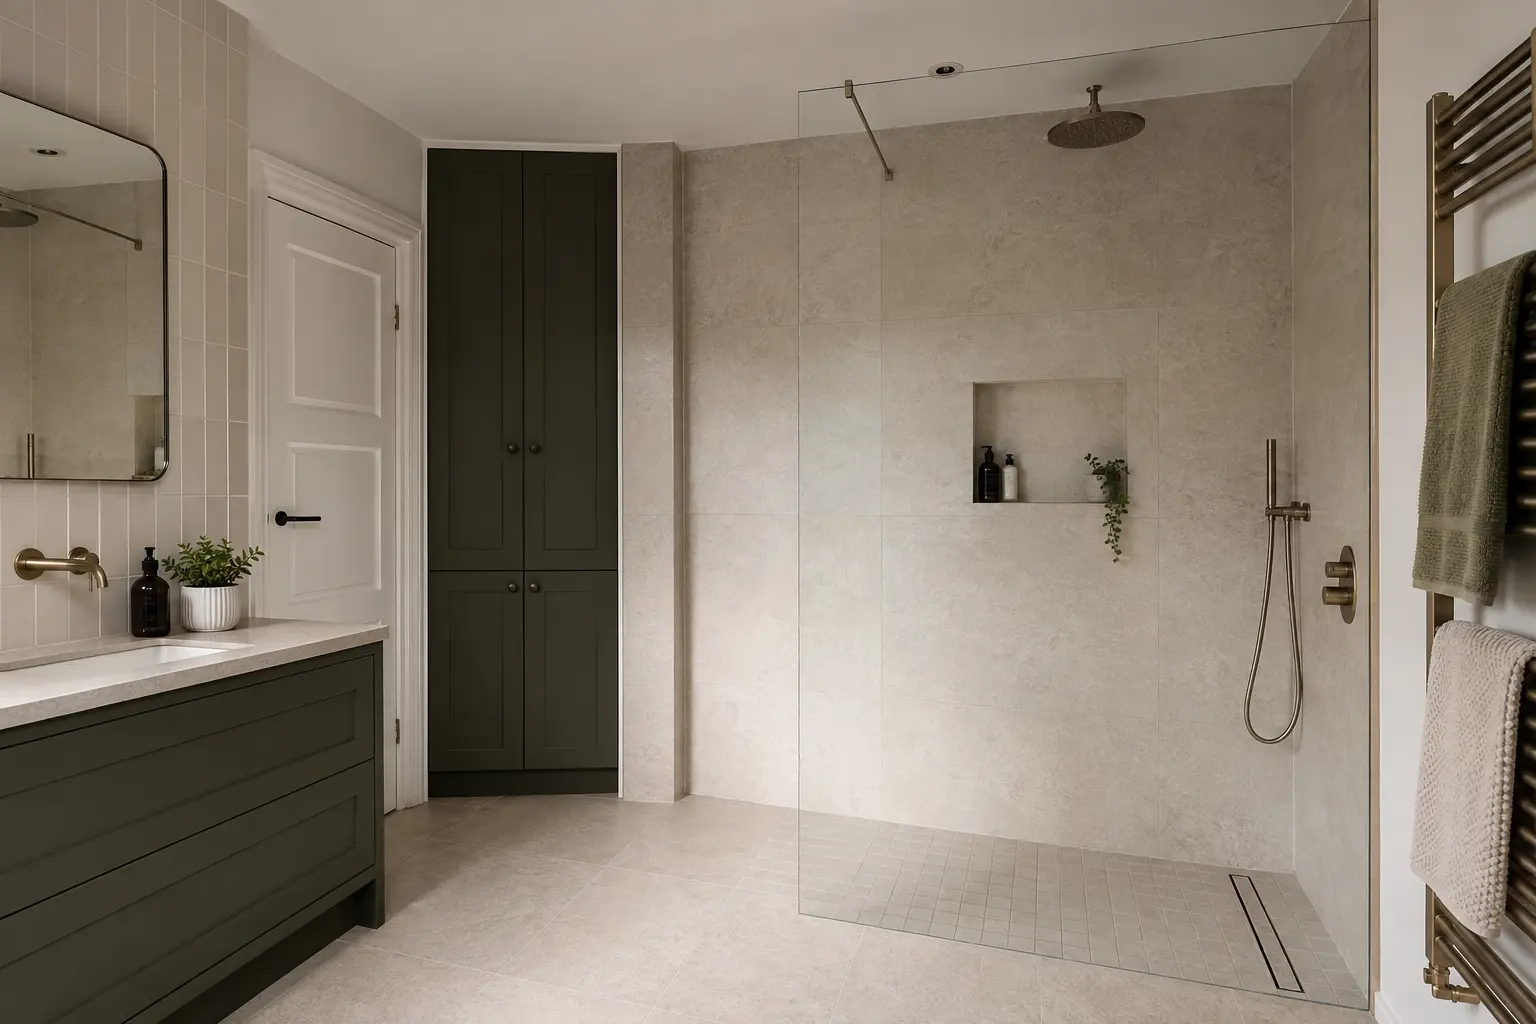
Choose support and seating properly
Grab rails and shower seats need suitable positioning and secure fixing. The wall behind the finished surface must support the selected product as required. A towel rail or decorative handle should never be assumed to provide body support. Ask the installer to confirm what is intended for support and how it will be fixed before the wall is closed.
The right height and position depend on the person and the way the fitting will be used. Where specialist assessment is appropriate, use it to inform the layout. Appearance can still be considered, but it follows suitability. A matching finish is not enough if the rail cannot be reached comfortably or the seat leaves insufficient space for safe movement.
Consider the floor and water control together
A bathroom floor should be selected for the intended wet conditions and users, with suitable product information considered. No finish removes every risk of slipping. Keeping spray contained, maintaining the surface and clearing standing water remain important. A walk-in screen that leaves the rest of the room repeatedly wet may undermine the benefit of easier shower access.
Check thresholds and changes in level at the doorway as well. New floor layers can alter the finished height. Ask how the transition to the next room will be made and whether it affects a mobility aid. The practical route begins outside the shower, so the whole bathroom and its entrance need to be considered together.
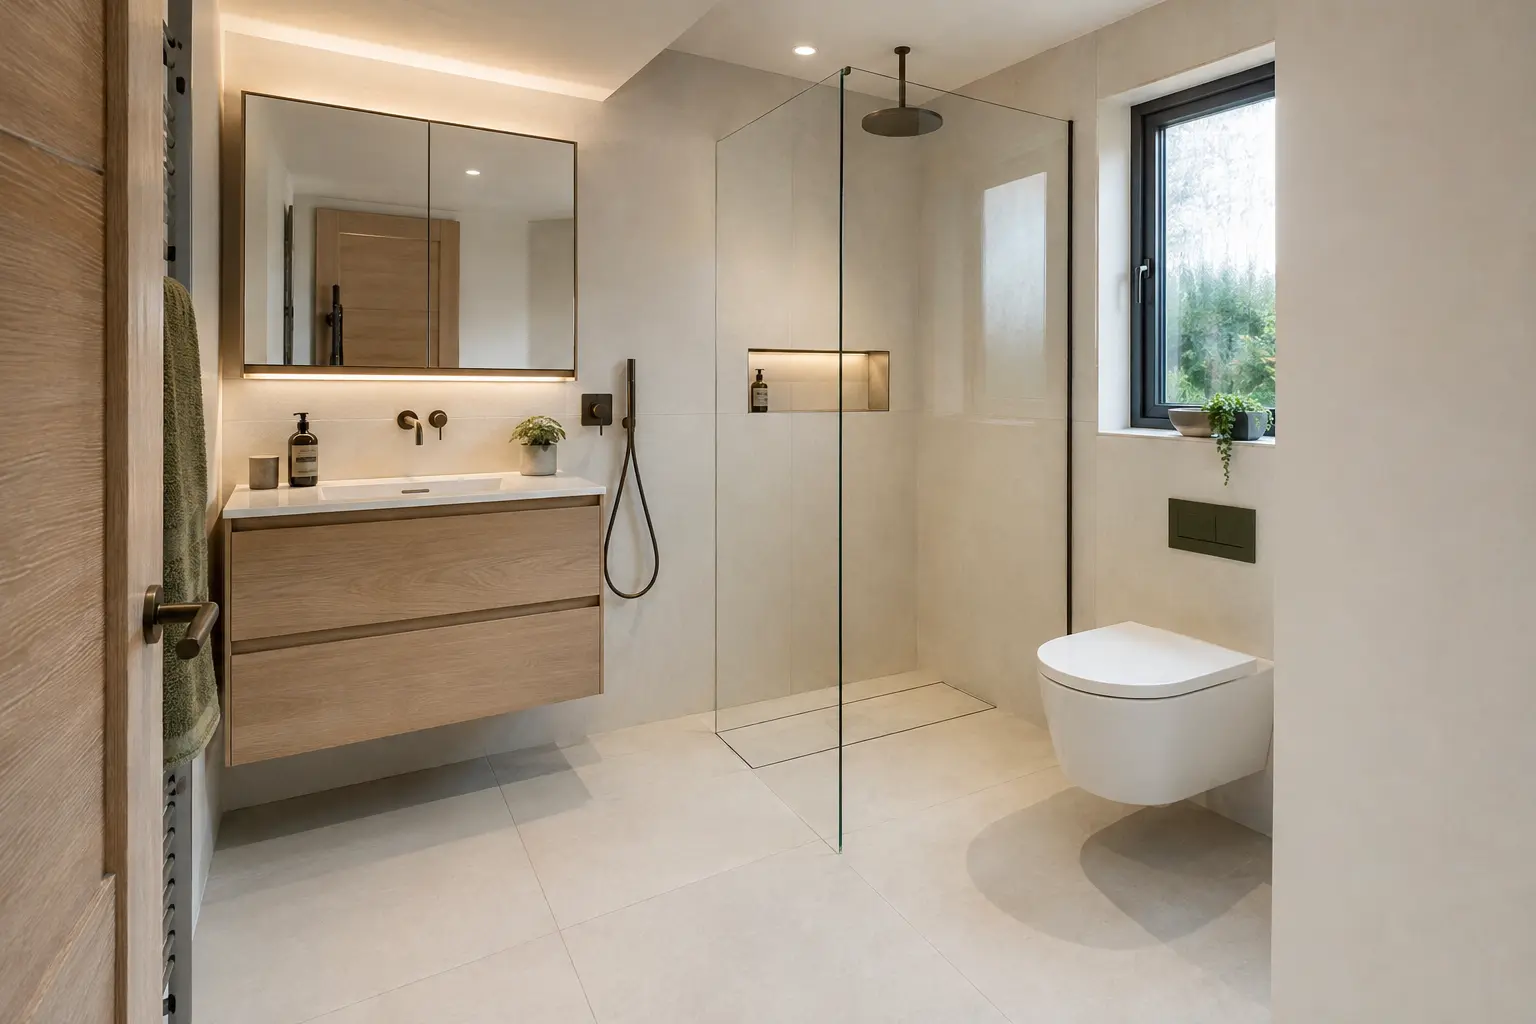
Improve visibility and clear movement
Useful lighting helps people see fittings, floor edges and controls. Discuss the mirror, shower and night-time use before electrical positions are finalised. Bathroom lighting must suit its location and be installed appropriately. Avoid assuming that a decorative fitting provides enough light for daily tasks simply because it makes the room look attractive in a photograph.
Keep routes clear of loose items and furniture that projects into the walkway. Storage should reduce floor clutter without creating awkward doors or drawers. Contrasts between fittings and surrounding surfaces may be helpful for some users, but individual needs vary. Explain what is difficult in the current room so the proposed changes can be judged against that real problem.
Test the plan and understand the handover
Review the proposed layout before products are ordered. Consider the entrance, turning space, controls, seat and reach to towels as a complete sequence. If an assessor or other professional is involved, check the plan with them where appropriate. Changes are easier to make on a drawing than after the floor and walls have been finished.
At handover, ask for an explanation of every unfamiliar fitting and its care requirements. Keep instructions and record any remaining work. Report loose support, leaks or changes in operation promptly rather than continuing to rely on a problem fitting. The aim is a bathroom that works better for the person using it, with clear limitations and suitable support where required.