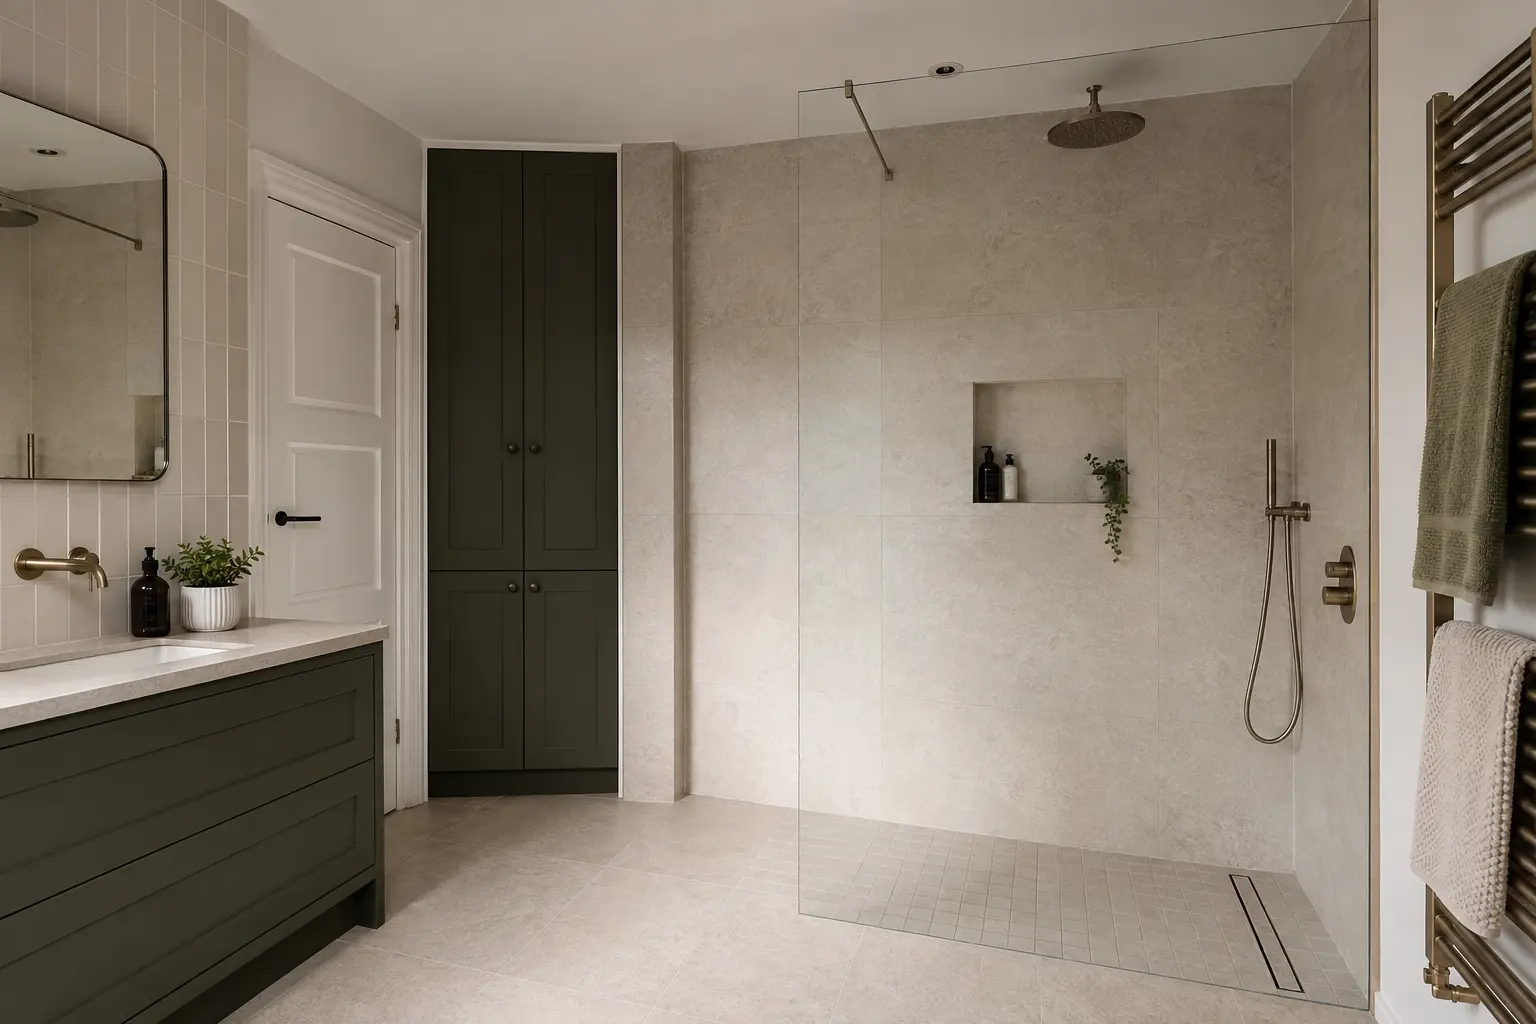
Treat the open entrance as part of the design
A walk-in shower has an opening where water can escape if the layout does not control spray effectively. The answer is not always a larger shower head or a longer screen. The tray, screen, entrance and fittings need to be considered together. Start by identifying where water is likely to land during normal use, including when someone moves or turns in the shower.
An attractive photograph may show a dry room with nobody using it. It does not prove that the same arrangement will keep your nearby vanity or doorway dry. Ask the installer to explain the proposed splash protection in your measured space. If the room is too compact for a practical open arrangement, an enclosure may be a better choice.
Check the screen length and entrance width
A screen needs enough coverage to limit spray while leaving a usable entrance. Extending it may improve containment but create an awkward gap to get through. Shortening it can make entry easier while exposing more of the room to water. Compare both dimensions on the plan instead of judging screen size in isolation.
Nearby fittings can change how the opening works. A basin beside the entrance may narrow the approach, while a toilet can restrict where you stand to dry yourself. Include those products at their actual sizes. Ask whether a suitable return panel or different screen arrangement would help, and check how it affects cleaning and movement before ordering.
For help with your room, see our Walk-In Shower Installation in Belfast and request a home appointment.
Aim the shower away from vulnerable areas
The position and direction of the shower head influence where spray travels. An outlet aimed towards the entrance can send water into the room more easily than a layout that directs it into the protected area. A hand shower may also be used in several directions, so the design should allow for realistic use rather than one fixed demonstration position.
Check the chosen shower's flow and compatibility with the water system. More water is not automatically a better shower, especially if drainage and containment are not suitable. The product instructions and installer assessment should guide the arrangement. Avoid trying to solve an unsuitable layout simply by reducing normal use to an awkward position within the tray.
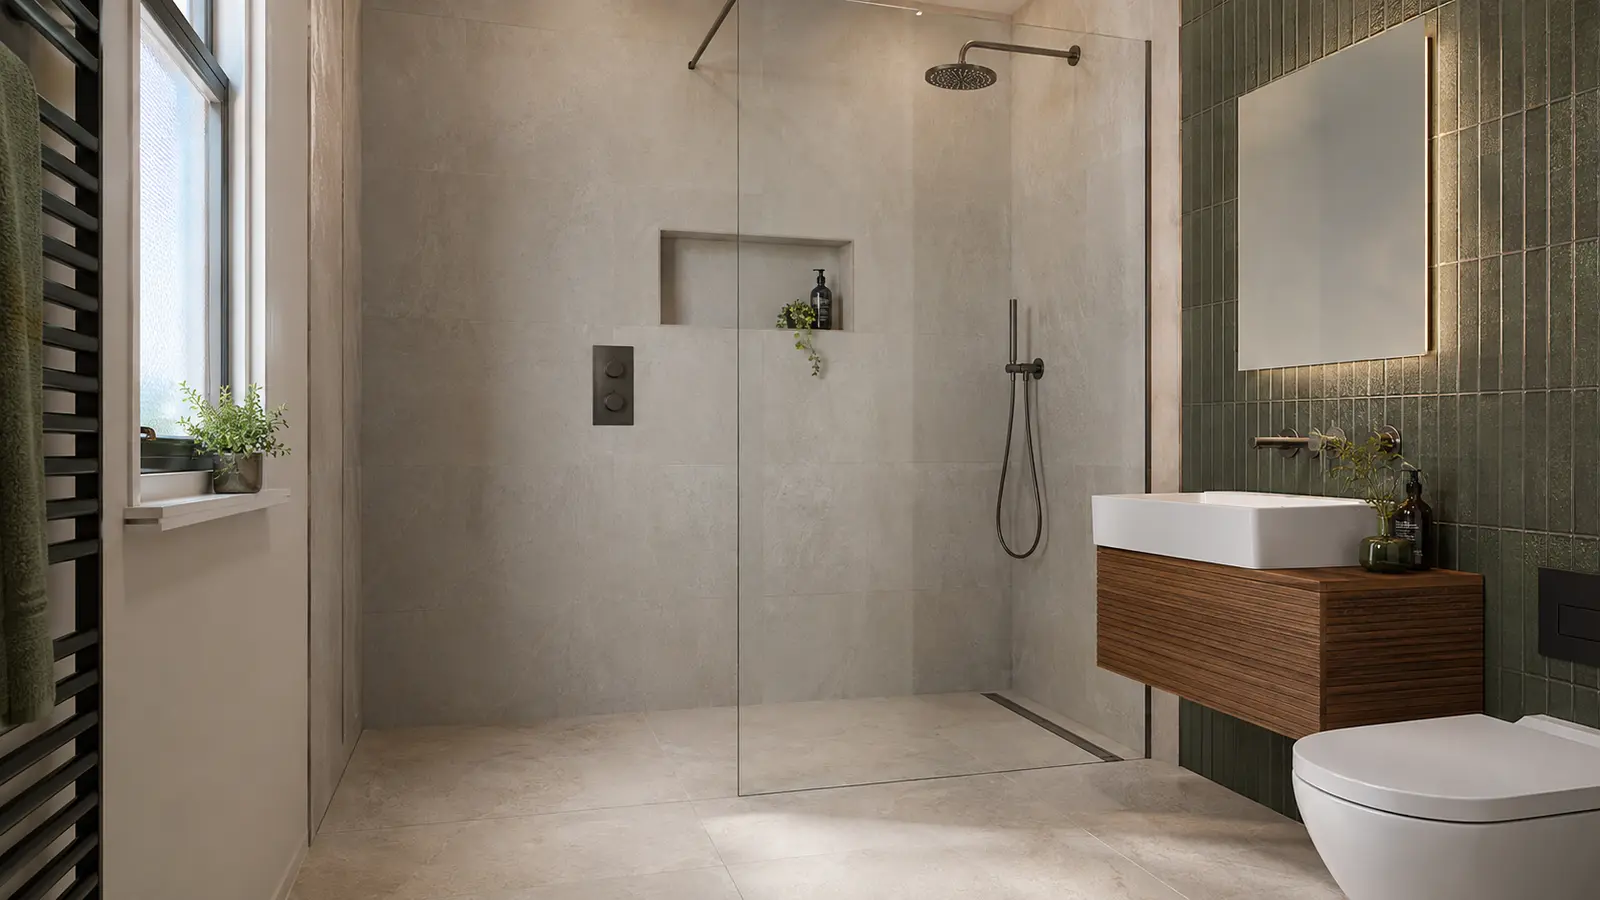
Make drainage part of the assessment
Water that cannot drain as intended may spread beyond the shower area even when the screen controls direct spray. The tray or floor needs the correct support, waste and installation. A wet-room floor requires a suitable slope towards its drain. The waste route and available floor depth should be checked before the surface is fitted.
Keep the drain accessible for cleaning according to its instructions. Hair and residue can affect drainage over time, so maintenance is part of normal use. If water begins pooling differently after installation, have the cause checked rather than assuming the screen has become the problem. Direct spray and poor drainage can produce similar wet patches but need different solutions.
Protect nearby furniture and doorway areas
A vanity designed for bathroom use may still have limits on repeated soaking. Place it where the selected screen and shower layout protect it appropriately, and follow the manufacturer's care advice. Do not assume a coated surface makes every edge or drawer waterproof. Standing water around furniture should not be accepted as an unavoidable feature of a new shower.
Look beyond the immediate fittings to the doorway and adjoining floor. An open shower should not send water towards materials that are not intended to get wet. Ask which areas are waterproofed as part of the selected system. The visible floor finish alone does not tell you how the room has been prepared underneath.
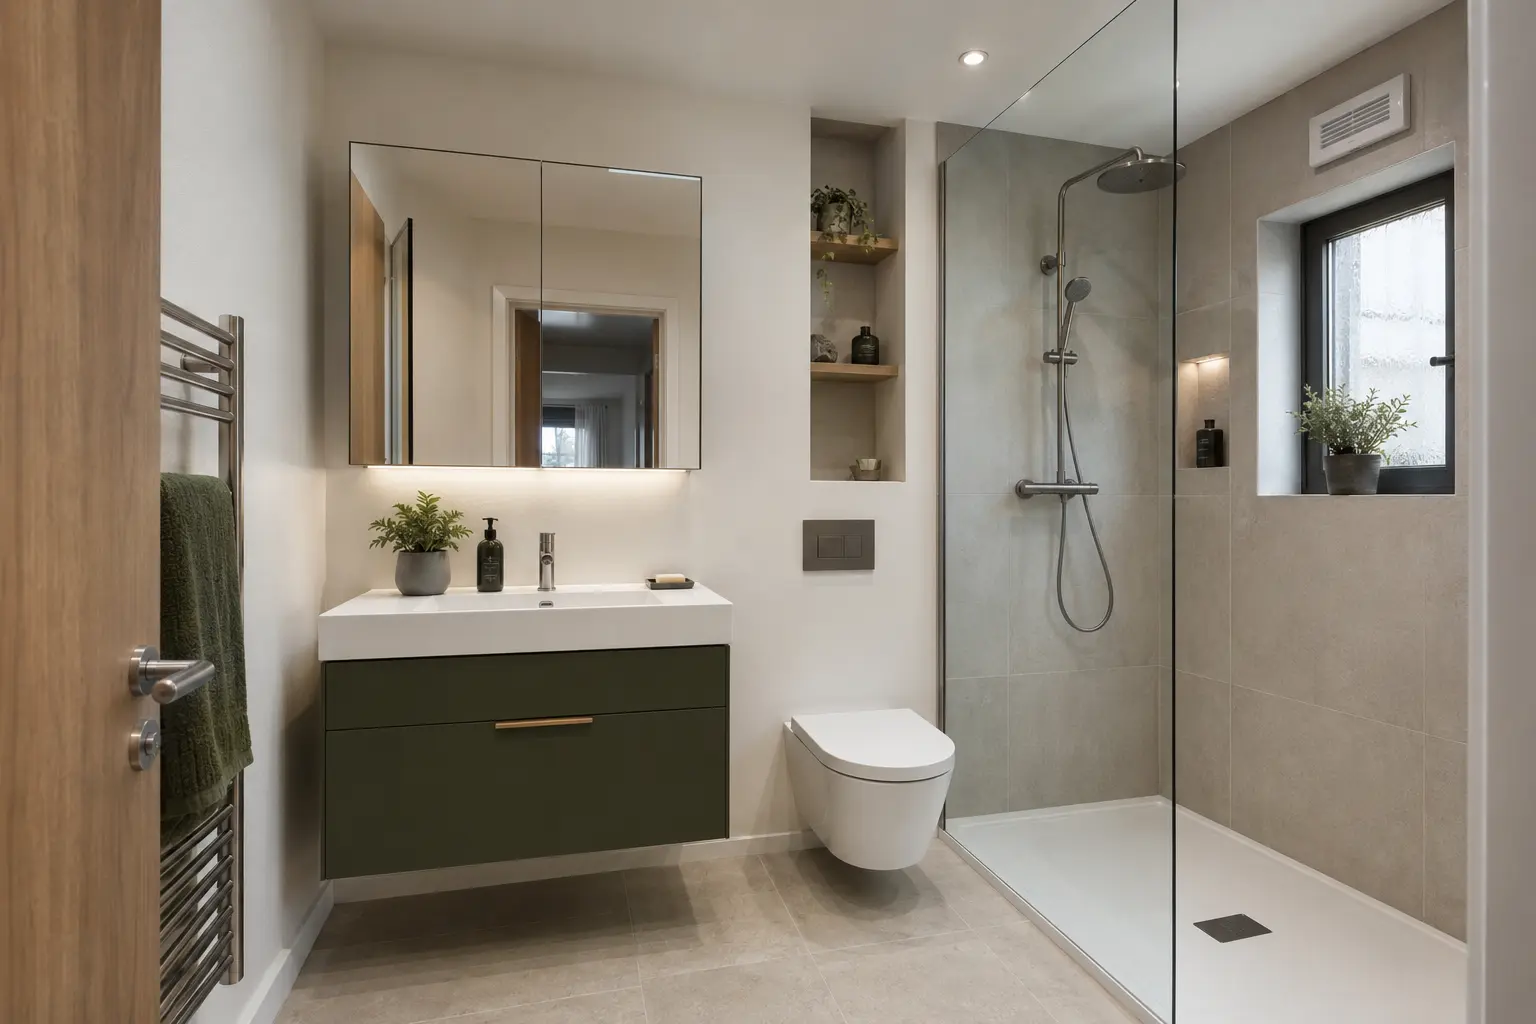
Keep controls and storage within the protected area
Shower controls should be reachable without awkward movement through the spray, but their position also needs to suit the screen and entrance. A shelf should not force the user to lean into the opening to pick up shampoo. Plan these details together before pipework and wall finishes are fixed in place.
Check how the screen will be cleaned on both sides. A narrow gap against furniture or a wall can be difficult to maintain. A layout that controls water but cannot be cleaned properly will become frustrating in daily use. Keep enough access for the care tasks recommended by the glass and fitting manufacturers, including attention to seals and edges.
Review the finished shower in normal use
At handover, ask for the controls, drainage access and any care limits to be explained. Follow the required curing time before using newly sealed areas. Once use is permitted, report persistent water escaping beyond the intended area. Describe where it appears and when, rather than attempting random alterations to seals or fittings yourself.
If a screen change is proposed as a remedy, check that it will still leave a comfortable entrance. The best solution addresses the cause, whether it is spray direction, screen coverage, drainage or another installation detail. A successful walk-in shower should work for ordinary washing and movement, without requiring the user to stand unusually still to keep the bathroom usable.