Measure the space people use
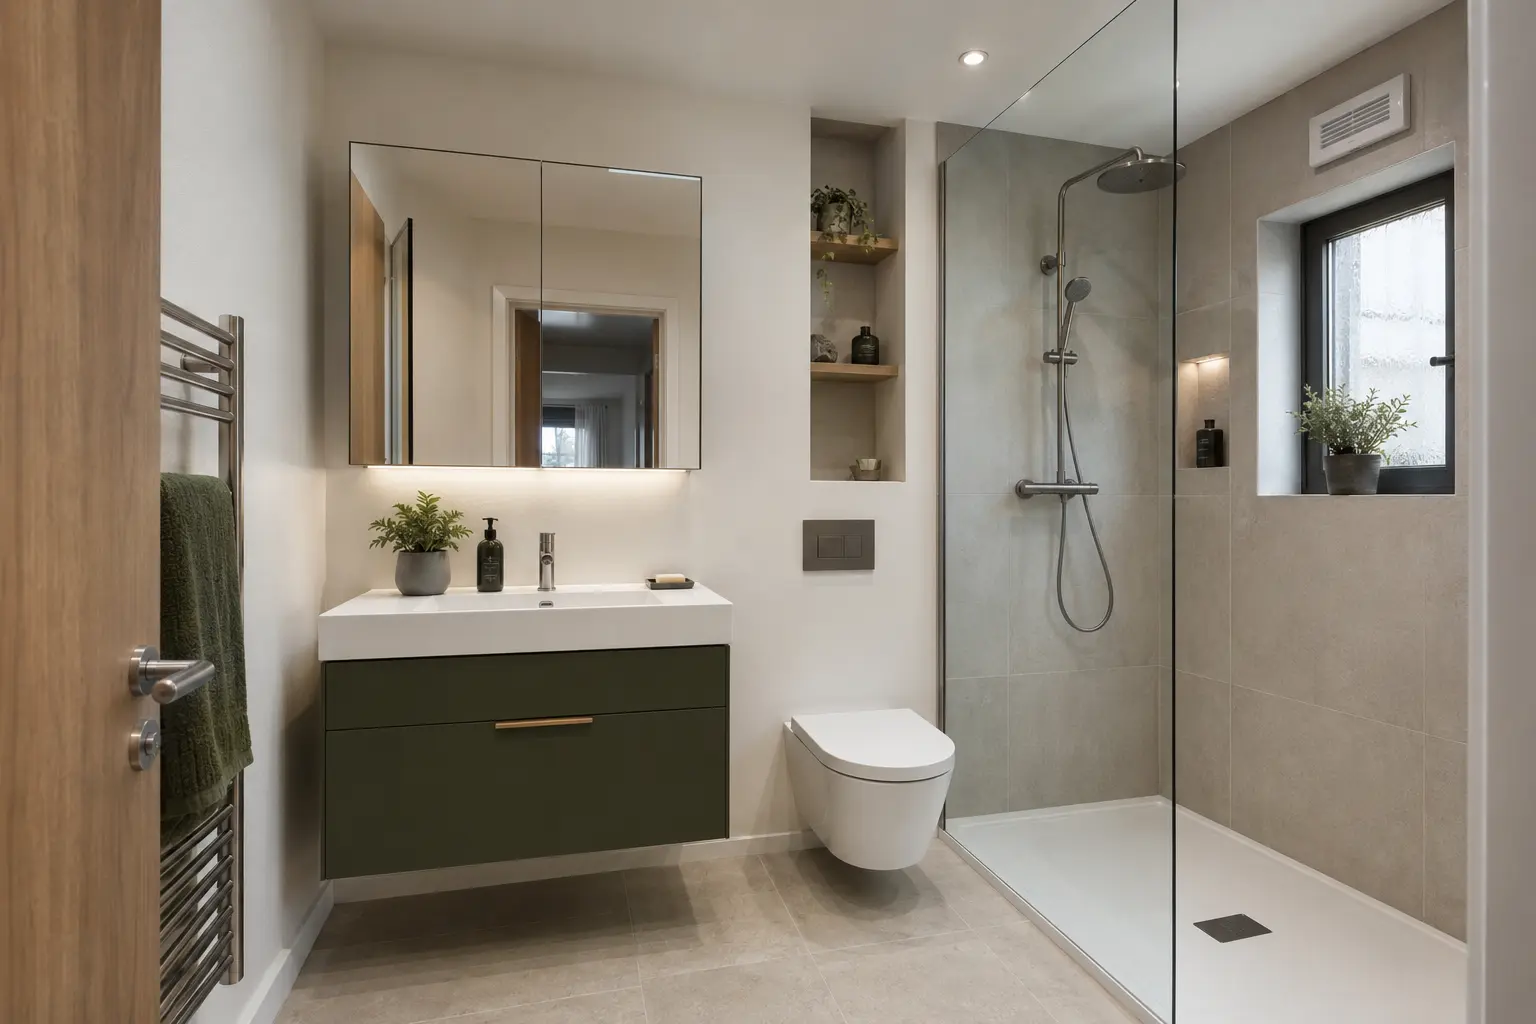
A small bathroom plan needs to show where you will stand, turn and reach, as well as where the fittings go. Measure the room carefully and record the door, window and any boxed-in pipes. Note whether the walls are straight. A narrow section beside a chimney or pipe box can reduce the space available for a vanity or shower screen.
Draw the fittings at their actual sizes, including their projection into the room. Then add doors and drawers in the open position. A cupboard that fits perfectly when shut may block your knees at the toilet. If the proposed plan feels tight, mark the main shapes on the floor before buying. This can make an awkward arrangement easier to spot than a small drawing.
Decide whether to keep the bath
Do not remove a bath simply because the bathroom is small. If it is used regularly, a shower over a fitted bath may meet more needs than a separate shower. Check where the screen will open and whether the controls can be reached comfortably. A smaller bath is only useful if the people using it can still bathe comfortably.
If the bath is rarely used, its position may provide a useful space for a shower. The replacement still needs a suitable waste route, clear entrance and finished walls where the bath used to cover them. Compare an open screen with an enclosure instead of assuming an open shower always saves space. Keeping spray contained can be especially important beside nearby furniture.
For help with your room, see our Small Bathroom Fitting in Belfast and request a home appointment.
Choose basin depth carefully
The depth of the basin or vanity often matters as much as its width. A shallower unit can leave a clearer route through the room. However, a basin that is too small may make washing awkward and increase splashes. Look at the position of the tap, the usable bowl and the standing space together.
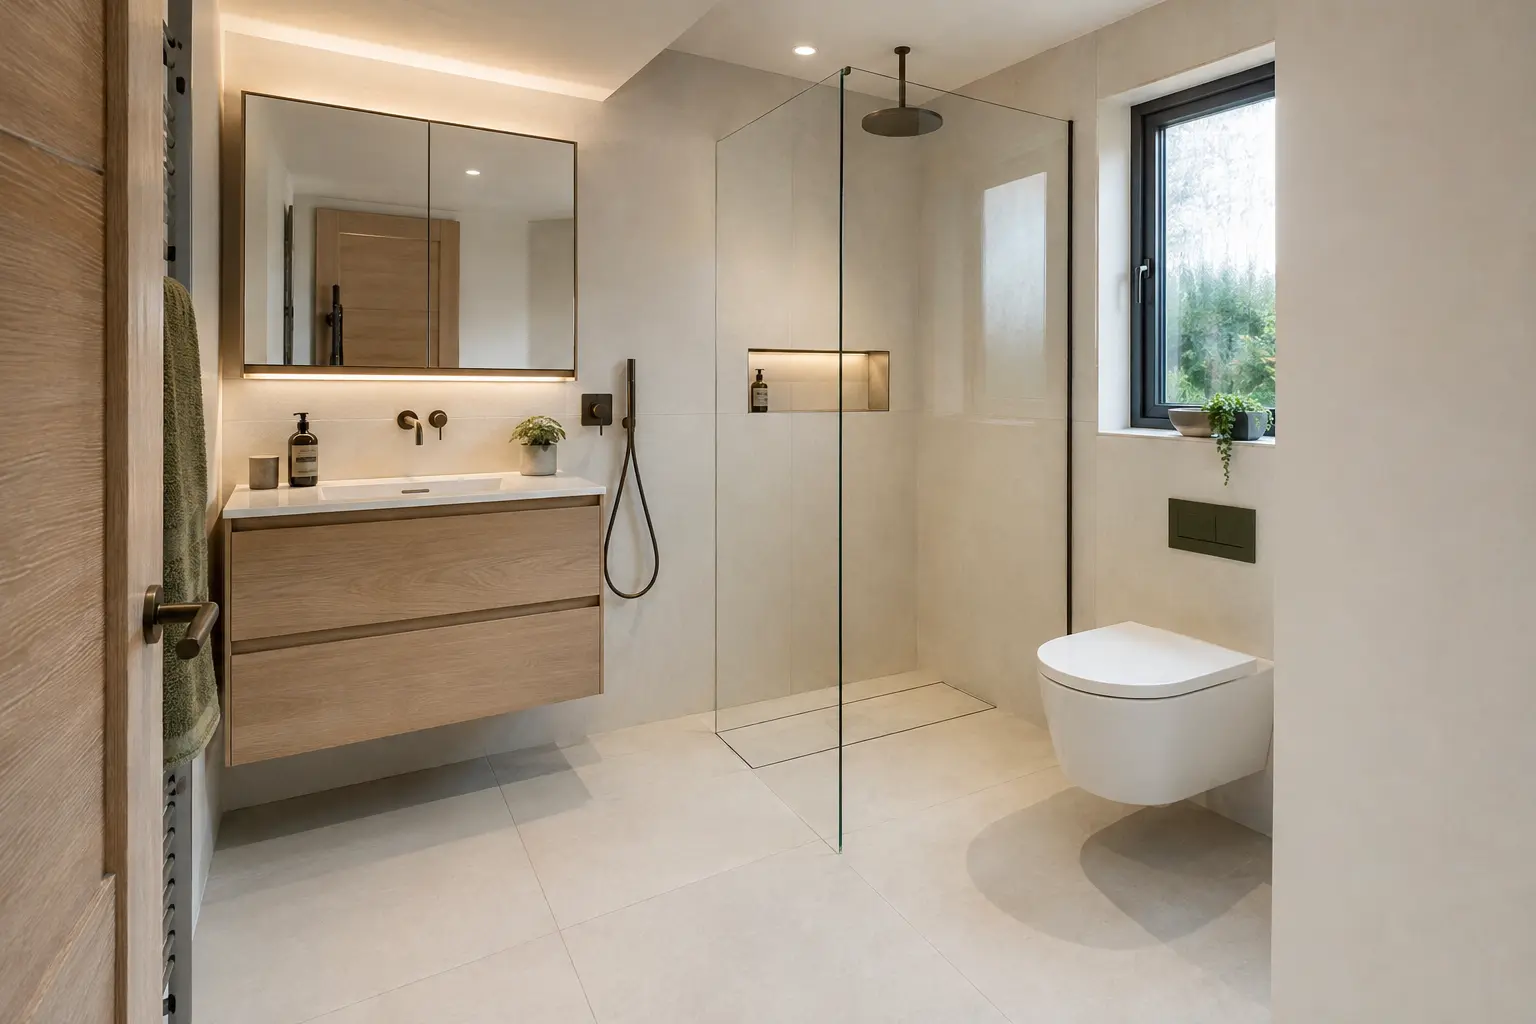
Storage below the basin can reduce the need for another cupboard. Check how much of the drawer is lost around the waste pipe and whether it opens past the toilet. Wall-hung furniture shows more floor but still needs appropriate support. It also leaves an area underneath that must be cleaned, so choose a height and gap that are practical rather than copying a photograph without checking.
Leave a place to dry yourself
A plan can fit the bath, basin and toilet yet forget the space needed after washing. Check where you will stand to dry yourself and whether a towel is within comfortable reach. Avoid using that area for an extra cupboard simply because it looks empty on the drawing. If two people regularly need the room at the same time, work through that routine as well. Comfortable use is a better test than the number of fittings squeezed into the floor area.
Put storage where it can be reached
Start with the things that currently sit on the basin, bath edge and floor. A mirror cabinet may hold daily toiletries without using more floor space. A narrow cupboard can hold spare items if its door does not obstruct movement. Leave a place for towels and a cleaning brush instead of assuming they will fit somewhere later.
A recessed shower shelf can be useful, but the wall must allow it and the recess needs proper waterproofing. Where that is not suitable, a well-positioned surface shelf may be simpler. Avoid shelves that project into the shower entrance or encourage bottles to sit on a wet floor. The aim is storage you can use easily, not the largest possible number of cupboards.
Use surfaces and lighting to reduce clutter
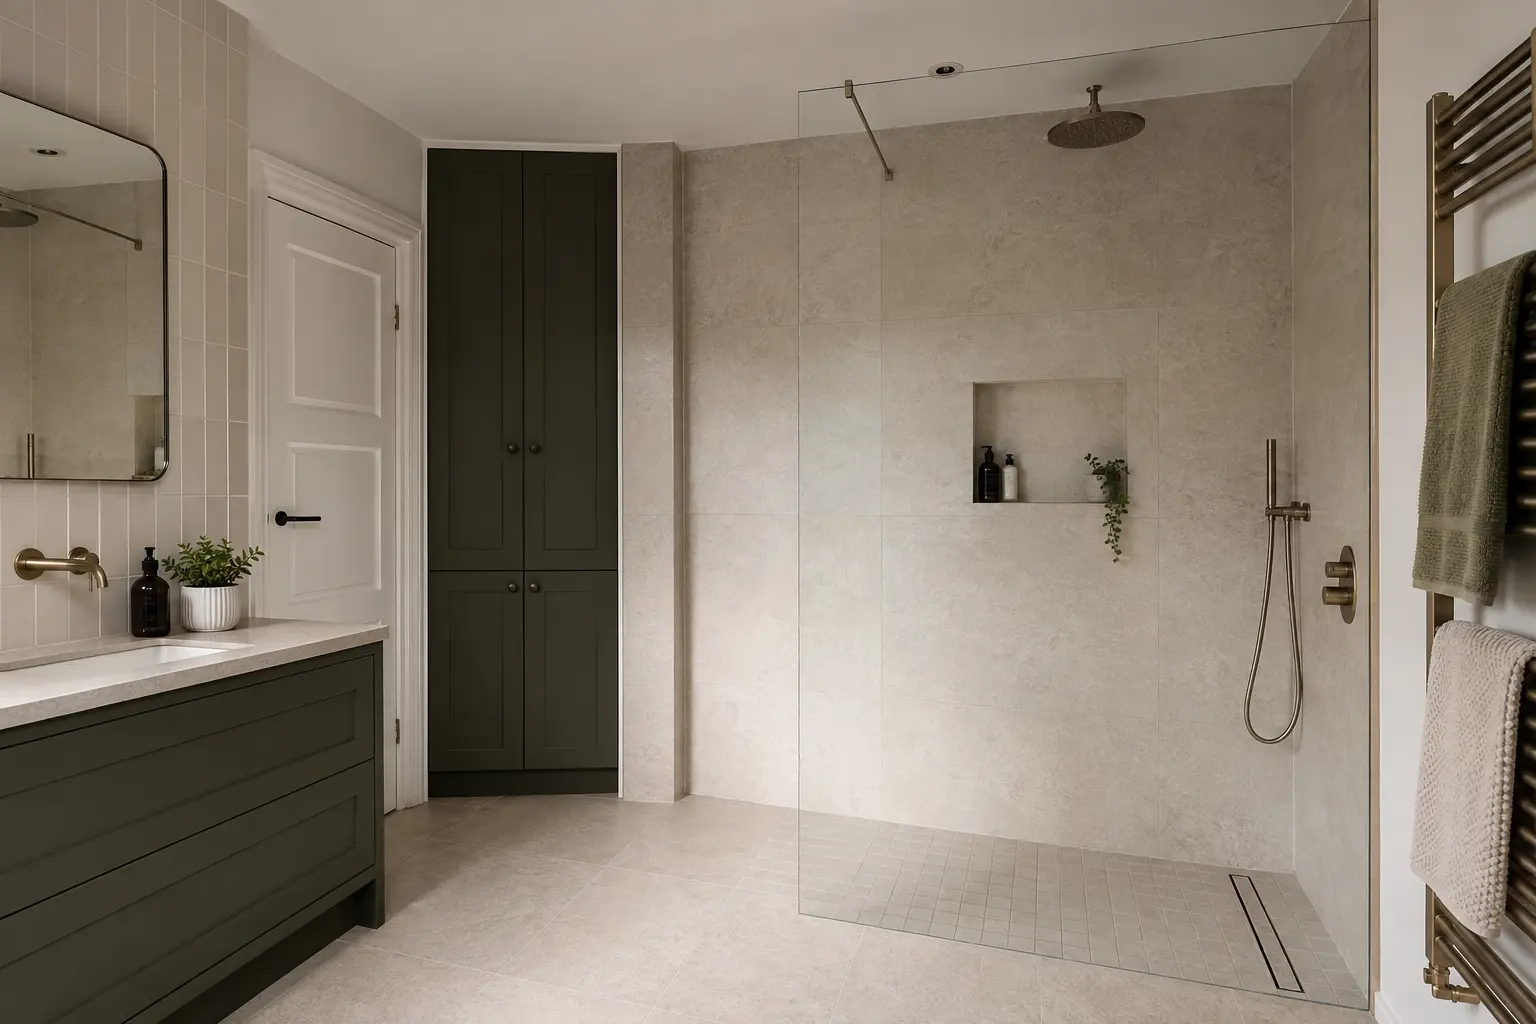
A small bathroom can look busier when every surface has a different pattern or colour. Choosing a few finishes that work together can make it easier to see the room as a whole. This does not mean every bathroom needs white tiles. Warm grey, green furniture or a timber finish can work if the rest of the choices are kept coordinated.
Lighting needs to help at the mirror and in the shower as well as brighten the centre of the room. A large mirror can be useful, but it does not fix a cramped physical layout. Check samples under the lighting you expect to use. A dark tile that looks attractive in a bright showroom may look very different in a room with little daylight.
Check the final plan against everyday use
Walk through a normal morning using the proposed layout. Where does the towel go? Can you turn on the shower without an awkward reach? Is there room to dry yourself? Can someone clean behind the basin or reach a concealed fitting for repair? These questions often reveal a problem that is not obvious in a styled bathroom photograph.
Before ordering, have the measurements, product sizes and service positions checked together. Confirm what happens at the doorway if the new flooring changes its height. Keep the most important improvement clear: a better shower, useful storage or easier movement. A small bathroom succeeds when it handles those jobs comfortably, even if that means leaving out an attractive extra.