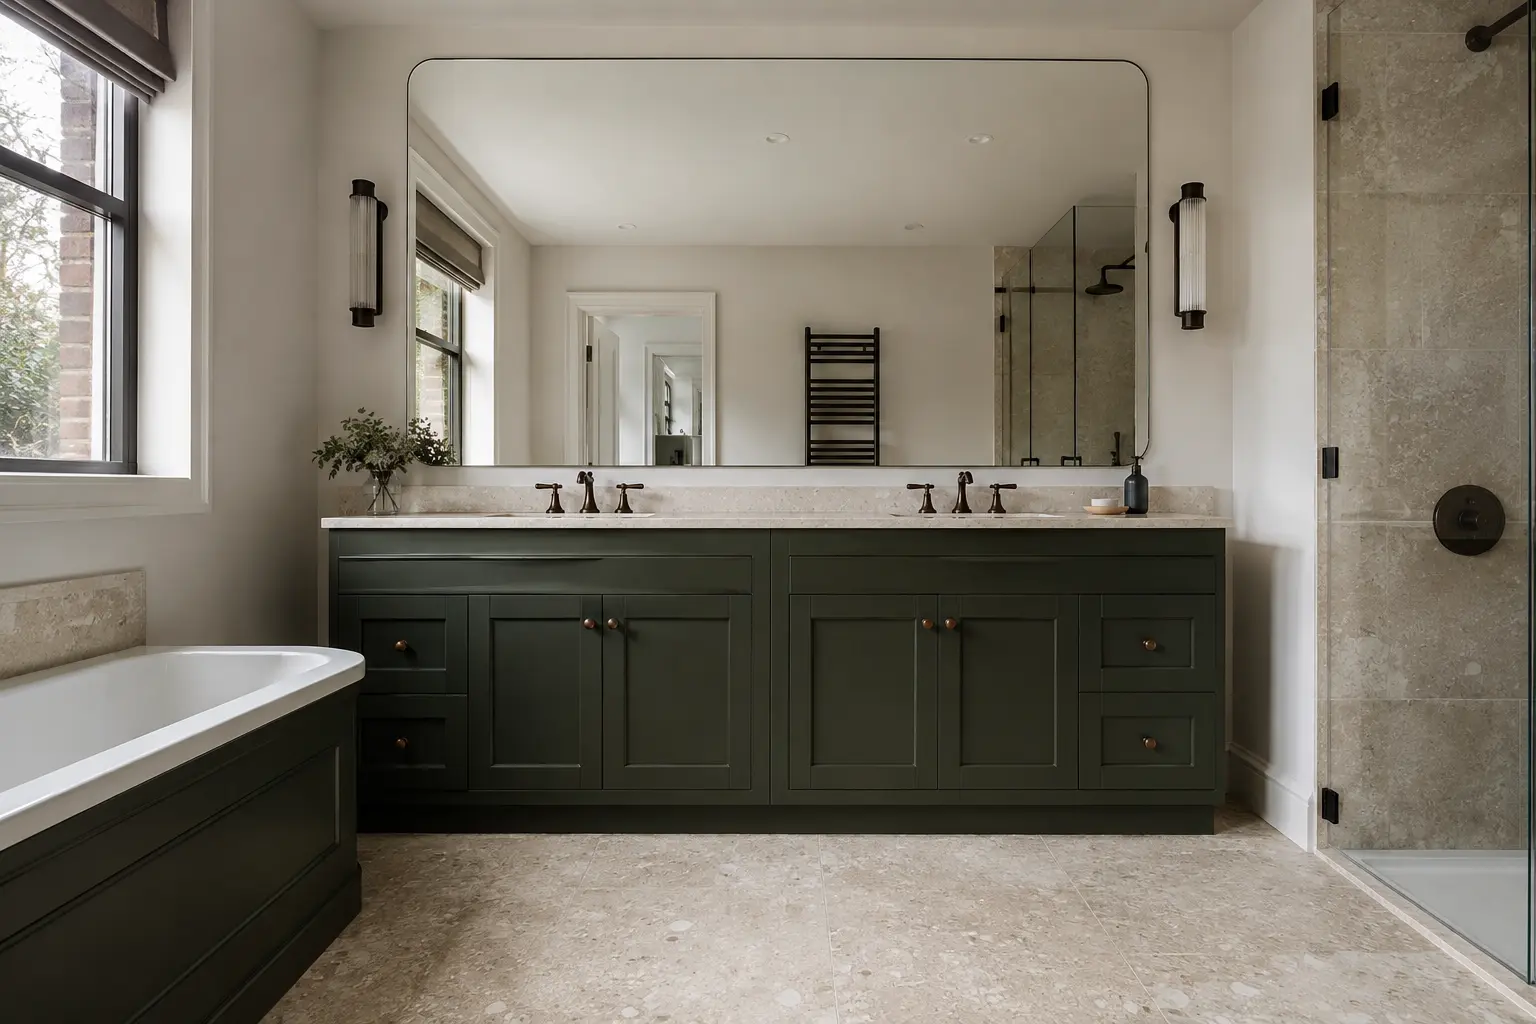
Make a list of what stays in the bathroom
The best starting point is the contents of your existing room. Sort daily toiletries, spare supplies, towels, medicines and cleaning products into separate groups. Some may be better kept elsewhere, while others need to remain close to the basin or shower. This prevents a design based on an empty display bathroom rather than the things a household actually uses.
Check who uses each item and how often. A shared family bathroom may need different storage from a small en-suite used by one person. Measure unusually tall bottles or equipment instead of guessing that they will fit into a standard drawer. Keep safety and suitable storage in mind for medicines and cleaning products, especially in a home with children.
Put daily items near the place they are used
Toothbrushes and everyday toiletries usually need convenient storage near the basin. Shampoo and soap belong within reach of the shower or bath. Towels need both a dry storage place and somewhere to hang after use. Positioning these items deliberately can reduce clutter without adding more furniture than the room can comfortably hold.
Think through a normal morning and evening. If putting something away requires crossing the wet floor or opening a cupboard behind the door, it may stay out on a surface instead. Storage works best when it is easy to use in the moment. The plan should support normal habits rather than rely on everyone following an inconvenient tidying routine.
For help with your room, see our Bathroom Design in Belfast and request a home appointment.
Compare drawers and cupboards by usable space
A vanity's advertised dimensions do not show its entire storage capacity. The basin and pipework can occupy space inside, and drawer shapes may be cut around them. Look at the actual interior and compare it with the items you want to store. Deep cupboards can hold larger objects, while drawers may make smaller items easier to find.
Check the opening space as well as capacity. A wide drawer that hits the toilet is not useful storage. Doors should not block the route to the shower or make standing at the basin awkward. Confirm the furniture depth, handles and installed position on the room plan before ordering. A slightly smaller unit can be a better choice if it works comfortably every day.
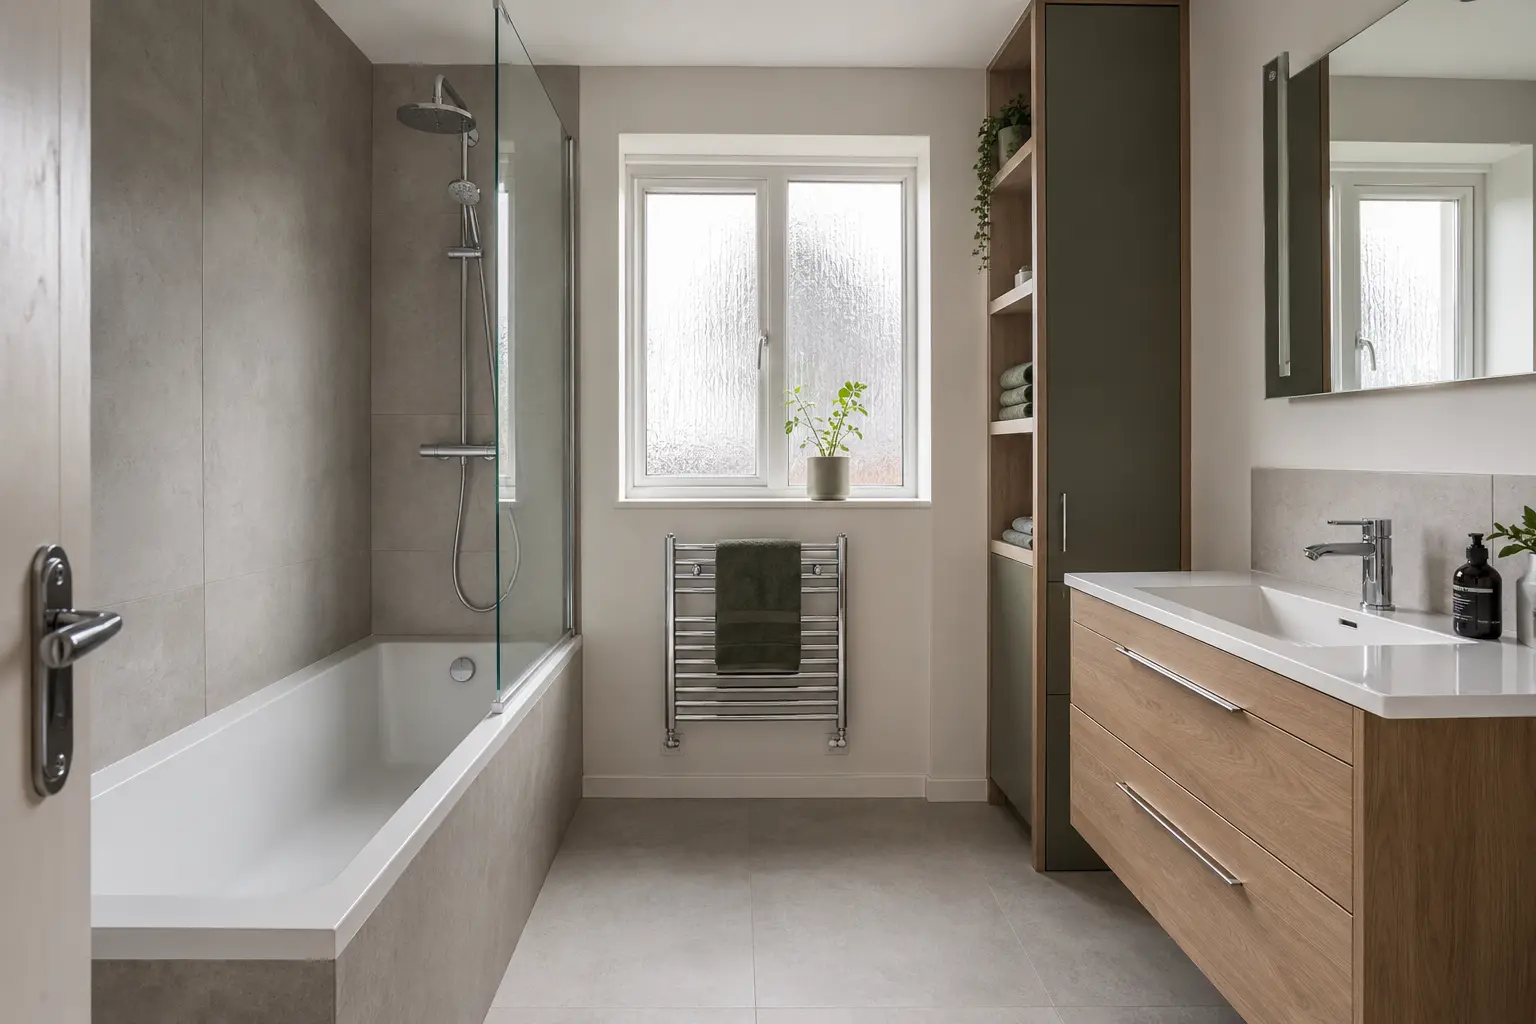
Decide what a mirror cabinet should hold
A mirror cabinet can free space around the basin by holding small daily products. Check shelf heights, door movement and the cabinet's projection from the wall. It needs to be comfortable to use above the chosen basin and at a suitable height for the household. A large cabinet is not automatically better if the upper shelves are difficult to reach.
If it includes lighting or electrical features, have suitability and installation checked before purchase. A recessed cabinet also depends on the wall construction and any services inside it. Do not assume the wall can be cut simply because recessing would look neater. Compare a suitable surface-mounted option if it provides the storage you need with less alteration.
Plan shower shelves and towel space early
Shower storage should keep bottles reachable without narrowing the entrance or creating an awkward projection. A shelf set into the shower wall can be useful where the wall allows it, but it needs proper construction and waterproofing. A suitable surface shelf may be simpler. Choose the location around the actual users and the screen, rather than adding it wherever a gap remains after fitting.
Towel rails and hooks need wall space that is easy to reach. Check that hanging towels do not interfere with switches, drawers or shower access. A heated rail's appearance does not tell you whether it can hold the towels used in the room. Decide where spare towels will live too; they may not all need to be stored inside a compact bathroom.
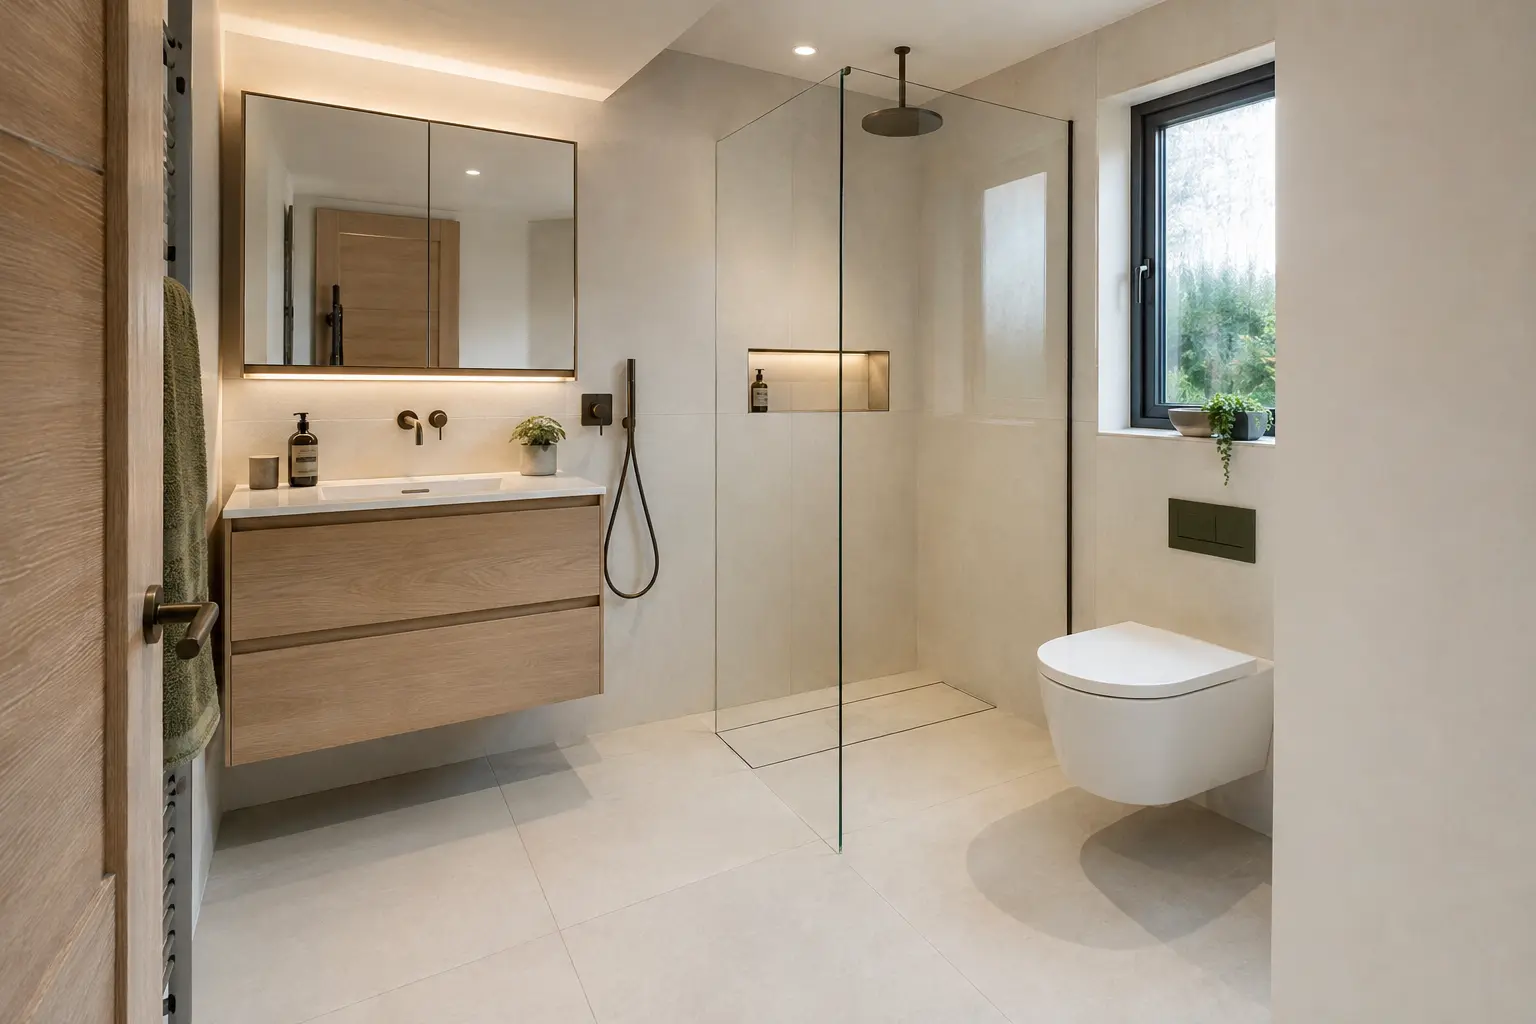
Keep cleaning and repairs possible
Furniture should not create gaps that collect dirt but cannot be reached. Check around the toilet, under wall-hung units and beside tall cupboards. Choose finishes that can be cared for according to their instructions, and avoid leaving standing water on furniture edges. A storage plan that reduces visible clutter should also make the room reasonably straightforward to clean.
Concealed plumbing needs appropriate access after furniture is installed. Ask how the basin waste, valves and any cistern will be reached for maintenance. Do not fill every available space if doing so makes a future repair unnecessarily difficult. Practical access is part of the finished bathroom, even if it is not something you notice in a styled photograph.
Check the final plan with real objects in mind
Before approving the furniture, work through the list made at the start. Identify where each group of items will go and which shelves or drawers hold them. Look for missing everyday needs such as a place for spare toilet rolls or a reachable dry towel. This is a more useful test than simply counting the number of cupboards in the design.
Leave the bathroom comfortable to move around rather than using all spare floor space for storage. Confirm sizes, support and service access with the installer before ordering. The aim is enough suitable space for the things you need, in places you can use easily. A well-planned bathroom can stay tidier because putting things away is straightforward, not because it contains the most furniture.